
When a Full-Home Renovation Should Include Plumbing and Electrical Upgrades
A full-home renovation in Philadelphia creates an opportunity that smaller cosmetic projects rarely provide: access to the systems normally hidden behind plaster, drywall, flooring, ceilings, and cabinetry.
When a row-home or older detached property is already being opened for a major renovation, homeowners often face an important decision. Should existing plumbing and electrical systems simply be worked around, or should portions of those systems be upgraded before new finishes conceal them again?
The answer is not automatically “replace everything.” Existing systems should be evaluated based on condition, capacity, layout, previous alterations, and the needs of the finished renovation.
However, waiting until after a new kitchen, bathroom, flooring system, or finished ceiling has been installed can make future infrastructure work far more disruptive.
Why Rough-In Planning Matters During a Whole-House Renovation
Plumbing and electrical work occurs early in the construction sequence for a reason.
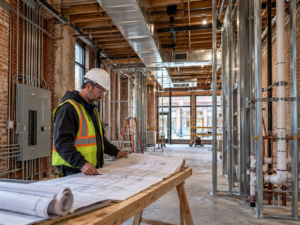
Once demolition and framing expose wall and floor cavities, contractors can see conditions that may not have been visible during the initial walk-through. That can include abandoned wiring, undersized circuits, patched plumbing, inaccessible shutoff valves, unusual drain routing, or systems altered during previous renovations.
This is the appropriate stage to coordinate the major trades before insulation, drywall, cabinetry, tile, flooring, and finish carpentry begin.
For homeowners considering a substantial Philadelphia renovation, Noam Construction’s full-service renovation and construction services can help coordinate these overlapping scopes within the larger project.
Electrical Capacity Should Match the New Home Plan
Older homes were not designed around today’s electrical loads.
A renovation may add induction cooking, additional kitchen appliances, electric bathroom equipment, HVAC equipment, home-office technology, entertainment systems, laundry equipment, or more lighting than the original house supported.
That does not necessarily mean the electrical service must be replaced. It means the project team should evaluate the existing system before designing around it.
Important questions include whether the current panel has capacity for new circuits, whether circuits are properly distributed, where new receptacles and switches are required, and whether previous renovations created wiring conditions that need attention.
Kitchen and bathroom renovations are especially important because these rooms often combine high electrical demand with water and specialized equipment.
Plumbing Decisions Become Easier While Walls Are Open
Major renovations also provide better access to supply, drain, waste, and vent piping.
Philadelphia housing stock can contain several generations of plumbing work within the same property. A house may have newer copper or PEX supply piping in one area while older material remains elsewhere.
The goal should be to understand which portions are functioning properly and which areas could become weak points after renovation.
Contractors may evaluate visible corrosion, past leak repairs, poor pipe support, questionable fittings, difficult shutoff locations, and whether the existing routing works with the proposed layout.
If a bathroom or kitchen is moving, the plumbing analysis becomes even more important because drains and vents cannot simply be placed wherever a designer prefers. Framing direction, stack locations, pipe slope, fixture configuration, and applicable plumbing requirements all affect feasibility.
Avoid Opening a Finished Room Twice
One of the most frustrating renovation outcomes occurs when a beautifully completed surface has to be opened again for infrastructure work.
Imagine installing new drywall, custom cabinets, tile, and paint only to discover months later that an inaccessible pipe connection should have been addressed while the cavity was exposed.
The same applies to electrical work. Adding circuits after finishes are complete may require fishing wires through walls or reopening ceilings.
A coordinated renovation plan tries to identify foreseeable work before finish materials begin.
This is less about replacing systems unnecessarily and more about using access intelligently.
Coordinate Plumbing, Electrical, HVAC, and Framing
The rough-in stage should not be treated as separate subcontractors working independently.
A plumbing drain can interfere with a joist. HVAC duct-work can occupy space needed for recessed lighting. Electrical boxes can conflict with cabinetry. Exhaust routes can compete with structural framing.
Good project planning resolves those conflicts before installations become permanent.
The typical sequence may involve framing followed by coordinated mechanical, electrical, and plumbing rough-ins, required inspections, insulation, wall closure, and finally finish work. The exact sequence depends on the project and permit requirements.
Philadelphia property owners should review applicable requirements through the city’s building and repair permit guidance before beginning major alterations.
Upgrade What the Renovation Actually Requires
A major remodel does not justify replacing every component simply because it is old.
Instead, prioritize systems using four questions:
Is the existing component in good condition?
Does it have enough capacity for the proposed renovation?
Will it remain accessible after finishes are installed?
Would addressing it later require destroying expensive new work?
That approach creates a more defensible construction scope than automatically replacing everything—or ignoring existing infrastructure entirely.
Planning a Philadelphia Full-Home Renovation
The best time to make plumbing and electrical decisions is before the finished design becomes locked in.
A full-home renovation should be planned as one coordinated building system rather than a collection of individual rooms. Structure, utilities, finishes, and layout decisions all affect one another.
For homeowners planning a major row-home renovation, full-house update, or property transformation, reviewing these systems early can reduce redesign, unnecessary demolition, and avoidable change orders later.
FAQ
Should old plumbing always be replaced during a gut renovation?
No. Condition, material, accessibility, layout, and project requirements should be evaluated before replacement decisions are made.
Do I need a new electrical panel during a home renovation?
Not automatically. An electrician should evaluate existing capacity and the anticipated loads created by the renovation.
When should plumbing and electrical work be finalized?
Major routing decisions should generally be coordinated during design and framing so rough-ins can be completed before walls and ceilings are closed.
Can plumbing locations affect the floor plan?
Yes. Existing stacks, joists, drains, vents, and structural conditions may influence where fixtures can practically be located.
Planning a comprehensive Philadelphia renovation? Work with Noam Construction to evaluate the building as a complete system before new finishes hide the conditions that matter most.