Why occupied renovation is different from an empty-space build-out
An office renovation becomes more complex when employees, customers, building management, and neighboring tenants still need to use the property. In Center City, University City, Old City, and other dense Philadelphia commercial districts, the contractor is not only building the new space; the team is also protecting an operating business. That changes the sequence of demolition, material deliveries, temporary protection, utility shutdowns, inspections, and cleanup.
The first planning decision is whether the project can be divided into independent zones. A phased plan may keep one department operational while another area is renovated, then move staff into the completed zone before the next phase begins. This can reduce downtime, but it also adds temporary walls, repeated protection, extra mobilization, and more coordination. A clear phasing plan should therefore be priced as part of the scope rather than treated as an informal jobsite arrangement.
Build a phasing plan around business operations
Before demolition begins, the construction schedule should identify critical operating hours, deliveries, visitor routes, conference-room needs, server or IT dependencies, restroom access, and any areas that cannot be taken offline. For a professional office, that may mean performing noisy demolition outside normal working hours while completing quieter framing, painting, or finish work during the day.
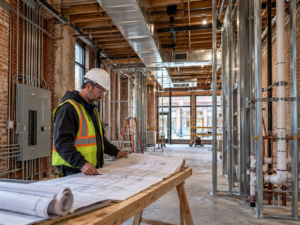
A useful phasing plan separates the work into milestones: protection and temporary partitions, selective demolition, above-ceiling and in-wall MEP work, inspections, wall closure, finishes, furniture reset, and turnover. Each phase should define which doors remain open, which corridors remain usable, and how staff reach exits without moving through an active construction zone.
Dust, noise, and indoor-air control are part of the scope
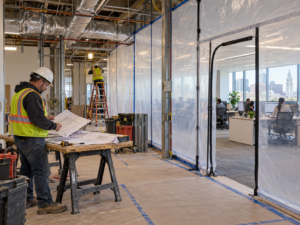
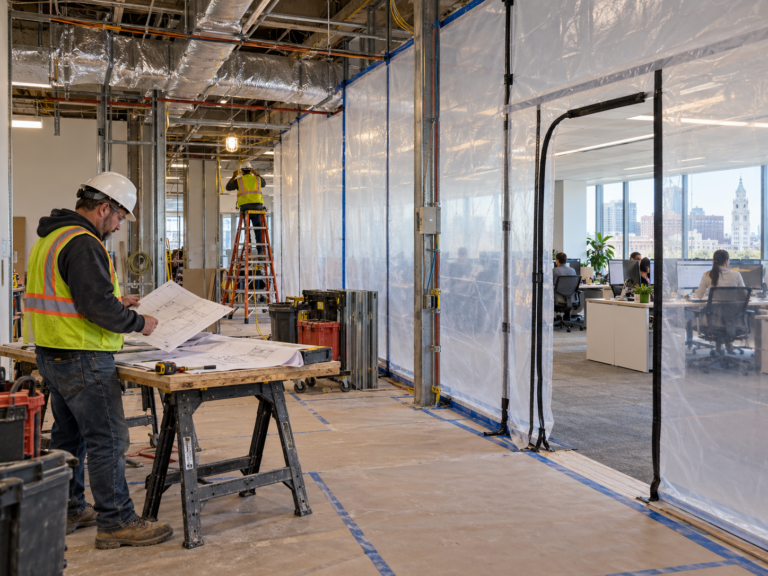
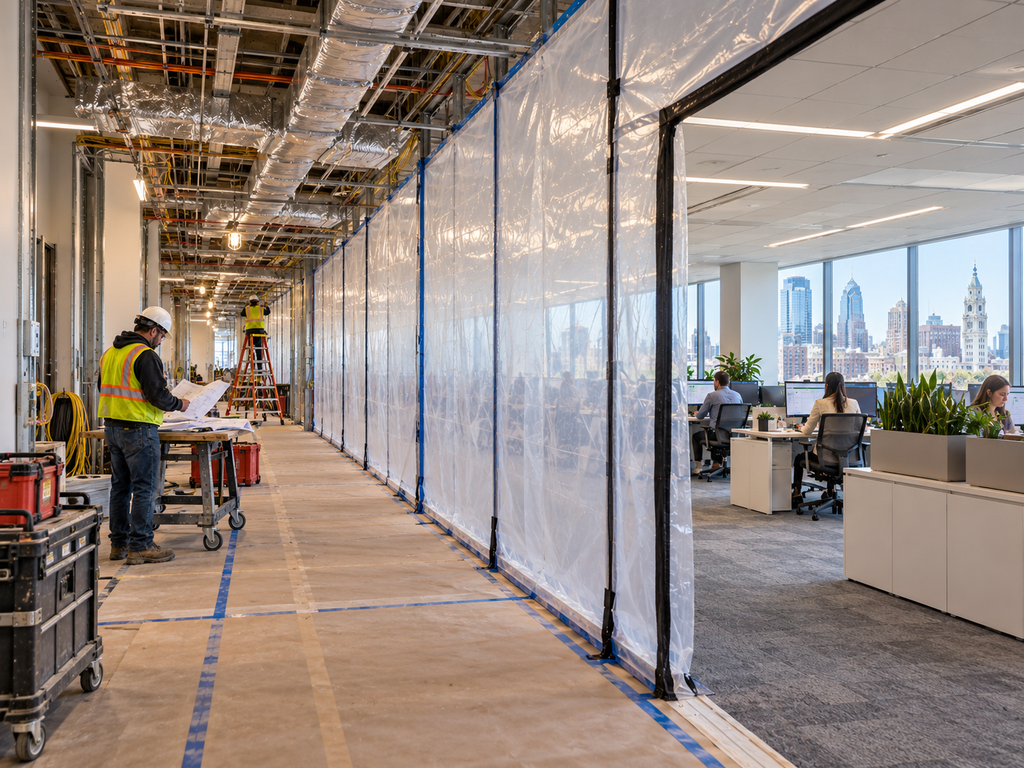
Cutting drywall, removing ceilings, drilling concrete, and opening old wall assemblies can generate dust that quickly migrates through a commercial property. Temporary plastic alone is rarely enough for a serious occupied renovation. Depending on the project, the contractor may use rigid temporary partitions, zipper doors, sealed floor protection, HEPA-equipped tools, negative-air machines, and daily cleaning protocols.
Noise also needs to be managed intentionally. Concrete drilling, saw cutting, fastening to metal deck, and demolition can interrupt calls and meetings even when the work area is several rooms away. Scheduling the highest-impact work during approved off-hours often costs less than trying to keep a business productive beside uncontrolled noise.
Plan electrical, plumbing, HVAC, and data shutdowns before they become emergencies
Commercial renovations often require temporary interruption of building systems. A new kitchenette may require a domestic water shutdown. Panel work may require electrical circuits to be de-energized. HVAC modifications can affect multiple suites, and data cabling may connect through shared telecom rooms. These shutdowns should be coordinated with building management and affected occupants before work begins.
The contractor should distinguish between localized branch work and building-wide infrastructure. Existing panels, valves, rooftop units, fire-alarm devices, sprinkler piping, and telecom equipment may be controlled by separate vendors or licensed trades. The construction schedule should leave enough time for those parties to complete their work without holding up wall closure or inspections.
Permits, accessibility, and life-safety coordination
Philadelphia commercial interior work may involve building permits and separate trade permits depending on the scope. Changes to egress, accessibility, occupancy, fire protection, plumbing, electrical systems, or structural components can add design and review requirements. The permit path should be checked before the project schedule is promised to the tenant or property owner.
In an occupied building, temporary routes must also be planned so construction does not unintentionally block required exits or accessible paths. The safest approach is to make life-safety planning part of the construction logistics plan, not a field decision made after barriers are already installed.
What a strong proposal should spell out
A useful occupied-office proposal should define the construction zones, protection methods, off-hours assumptions, permitted shutdown windows, debris route, elevator use, temporary signage, cleaning responsibilities, and what happens when concealed conditions are discovered. It should also identify which owner-furnished vendors—IT, security, furniture, AV, or specialty equipment—must coordinate with the general contractor.
For Philadelphia owners and tenants, the goal is not simply to finish construction. It is to complete the renovation while protecting the business, the building, and the schedule. Noam Construction can help evaluate commercial renovation scope, phasing, and site conditions before work begins.
Frequently Asked Questions
Can an office remain open during renovation?
Often yes, if the scope can be phased safely and access, life-safety routes, dust control, noise, and utility shutdowns are coordinated in advance.
Is off-hours work always required?
No. It depends on the noise level, building rules, tenant operations, and which systems must be shut down.
What should be decided before pricing?
Construction zones, schedule restrictions, protection methods, shutdown windows, debris routes, and owner-furnished vendors should be defined as clearly as possible.