Executing a commercial renovation or tenant fit-out in Philadelphia presents structural, mechanical, and regulatory demands that differ significantly from standard residential work. Whether transforming a historic Center City brick storefront into a modern retail boutique, converting an Old City industrial loft into an open-concept office, or establishing a medical facility in University City, initial cost estimates generated without a rigorous site survey frequently lead to expensive change orders and project delays.
Before executing leases, ordering long-lead commercial equipment, or authorizing demolition, property owners and commercial tenants must conduct a comprehensive technical site survey. Evaluating mechanical, electrical, and plumbing (MEP) infrastructure early establishes realistic baseline budgets and prevents unexpected delays during municipal inspections.
1. Architectural Evaluation and Structural Baseline Checks
Historic commercial properties across Philadelphia often contain decades of undocumented modifications. During the initial structural walk-through, a qualified general contractor evaluates several core building elements:
- Existing Partition Integrity & Load Paths: Identifying whether interior dividing walls are structural masonry, heavy-timber framing, or non-load-bearing drywall partitions installed by prior tenants.
- Floor Slab Capacity & Core Drilling Limits: In multi-story post-tensioned concrete or heavy timber buildings, determining where floor core penetrations for new plumbing or data lines can safely be executed without compromising structural capacity.
- Egress and ADA Accessibility Standards: Verifying clear door openings (minimum 32 inches), corridor widths, turning radii in rest facilities, and exterior entrance ramps relative to current Americans with Disabilities Act (ADA) compliance guidelines.
2. Mechanical, Electrical, and Plumbing (MEP) Feasibility
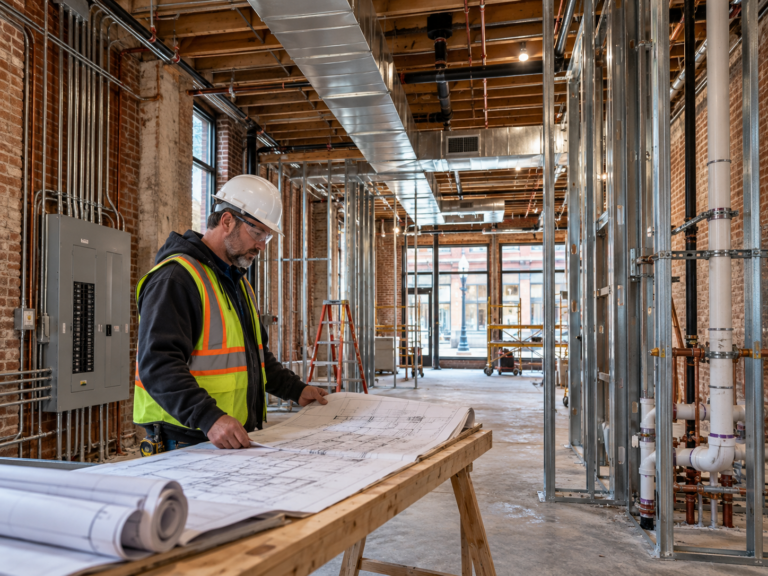
Inadequate MEP utility capacity is one of the most frequent causes of tenant fit-out budget overruns in urban commercial centers. A detailed site survey must rigorously inspect three main trade infrastructure hubs:
MEP Inspection Checklist:
- HVAC & Air Distribution: Verifying existing Rooftop Unit (RTU) tonnage, fresh air intake rates, CFM delivery capacity, and whether existing ducting contains asbestos insulation requiring certified abatement.
- Electrical Service Amperage: Assessing main panel rating (e.g., 200A vs. 400A+ 3-phase service), transformer headroom, subpanel availability, and emergency lighting circuit requirements.
- Plumbing Invert Elevations & Grease Traps: Locating main sanitary stacks, cleanouts, and evaluating floor drain invert elevations. For food service or medical fit-outs, confirming grease trap sizing and venting paths to roof level.
3. Navigating Philadelphia L&I Regulations and Permitting Sequences
Commercial construction inside the city limits requires strict compliance with the Philadelphia Department of Licenses and Inspections (L&I). Depending on the scope, projects may require full architectural plans stamped by a registered Pennsylvania architect, structural engineering calculations, and separate mechanical, electrical, and plumbing trade permits.
Before submitting formal construction drawings, review official guidance on Philadelphia building and repair permit requirements to establish realistic plan review timelines and schedule required pre-construction inspections.
4. Establishing a Clear Commercial Scope and Contract Milestones
To avoid fixed-price assumptions when concealed utility or structural conditions remain unverified, a professional commercial proposal should clearly distinguish between confirmed baseline scope items and contingent allowances. A transparent contract establishes clear milestones for selective opening, utility shut-off coordination with building management, and municipal sign-offs.
Whether you are planning a restaurant, retail space, or corporate office fit-out, proper pre-construction planning ensures your project moves smoothly from design to occupancy. Explore our comprehensive commercial construction services to schedule a detailed site survey and consult with Noam Construction on your upcoming Philadelphia fit-out.