Two-story rear additions
Homeowners and property managers in philadelphia search for a two-story rear addition contractor. Thus, they are usually trying to make a project decision, not collect generic ideas.
In South Philadelphia, the best answer starts with actual building conditions. Additionally, it shows how the system must perform after completion.
A rear addition must meet the existing house at the foundation, floor, wall, and roof lines.
It should avoid a weak transition.
Start With the Existing Condition
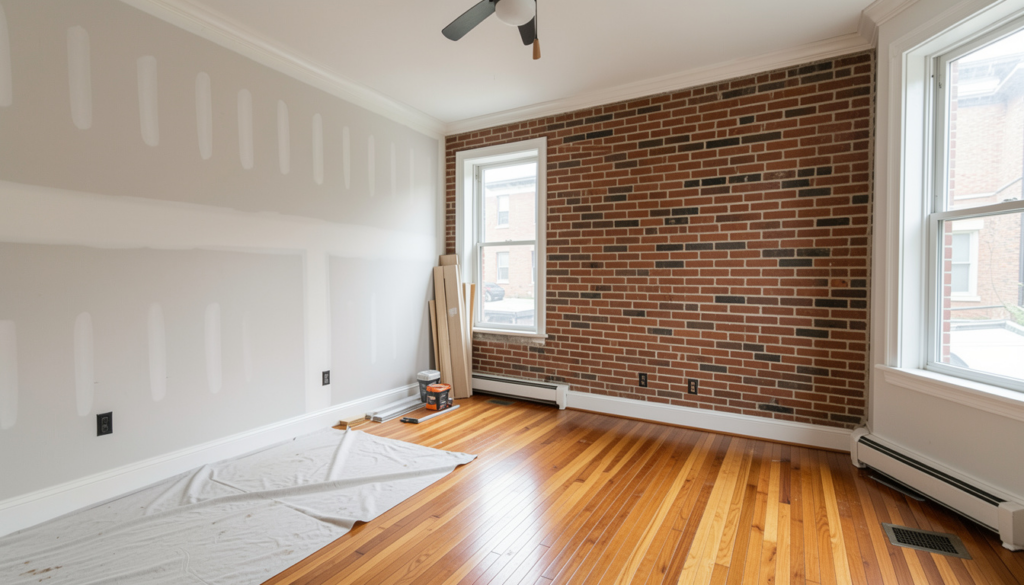
Planning and Documentation for Excavation Access
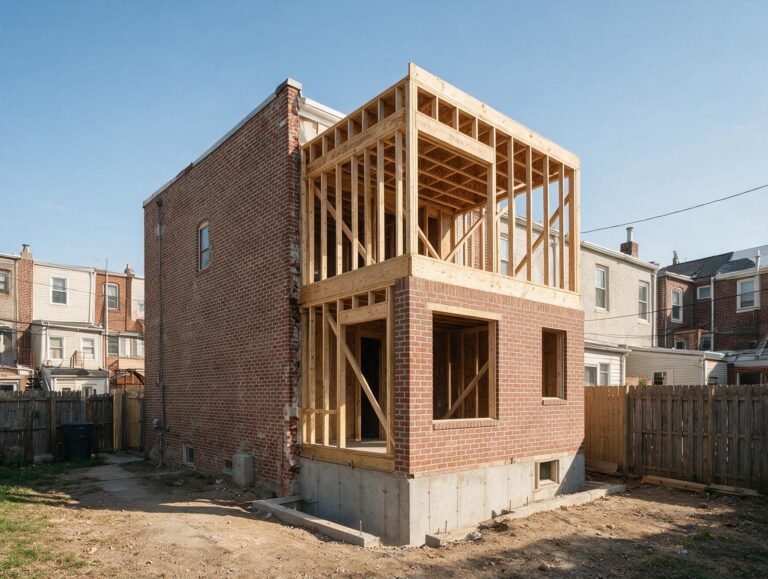
Excavation access is often limited behind attached row-homes. Therefore, concrete placement, material staging, and protection of neighboring property should be planned before demolition. Early planning reduces delays and protects surrounding homes during the work.
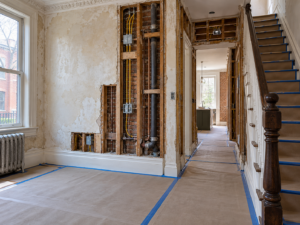
Before pricing or demolition is finalized, document dimensions, access, adjacent conditions, and any signs that existing work has already been altered. This record creates a baseline for cost estimates and helps avoid disputes later. Clear, consistent notes also speed approvals and reduce rework during construction.
That gives the contractor a reliable baseline and helps separate a focused repair from a scope that needs broader correction. Having a clear boundary prevents misinterpretation of tasks and clarifies responsibilities. This documentation supports safer work and smoother project timelines.
In philadelphia area and South Jersey properties, this step is especially important because the history of prior work often diverges from current products, drawings, or assumptions that guide a project. Documenting exact conditions helps prevent surprises during later stages and supports safer, more accurate repairs.
Plan the Work Before Finishes
Construction coordination considerations
Party-wall conditions, floor elevation differences, drainage, and utility routes can change the framing and sequencing strategy.
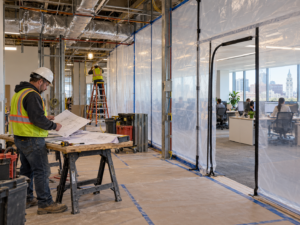
Additionally, conflicts become expensive when one trade covers another work or when a finish is fabricated before dimensions are verified.
The project plan should identify who owns each transition in philadelphia and which decisions depend on field measurements.
Material selections should follow those constraints rather than forcing the building to fit a product chosen too early.
Build the Scope Around the Real Condition
Scope and Coordination
The most successful additions resolve structure, waterproofing, insulation, exterior cladding, and interior floor transitions as one coordinated scope that integrates every component of the building envelope from ground to roof. Durability comes from solving the underlying cause, building the layers in the correct order, and leaving the finished system maintainable over time.
Homeowners in South Philadelphia should be cautious of a cosmetic fix when movement, moisture, structural weakness, or service access suggests a deeper condition. The right scope may be localized, but that decision should follow inspection rather than guesswork.
What This Means for Local Property Owners
For someone comparing options for two story rear addition contractor Philadelphia, the useful question is not simply which product looks best. The stronger question is which scope fits the actual property, protects the surrounding work, and can be serviced later without unnecessary demolition. Related searches such as row home addition Philadelphia and rear addition foundation planning often point to the same need: accurate diagnosis first, then a coordinated plan that matches the building and the intended use.
Frequently Asked Questions
Does a rear addition always need a new foundation?
Most substantial additions require a foundation designed for the new loads, but the exact system depends on soil, existing conditions, and engineered design.
Can the first and second floors be tied into the existing house at different elevations?
They can, but the design should resolve joist bearing, stair relationships, ceiling heights, and weatherproofing before framing starts.
Why should party-wall conditions be checked early?
Attached construction can affect access, temporary support, fire separation, flashing, and how the new structure connects without damaging adjacent property.
Plan the Next Step
If you are planning two story rear addition contractor Philadelphia in South Philadelphia, Noam Construction can help evaluate the existing conditions, define a practical scope, and coordinate the work around long-term performance. Learn more about New Construction / Services at https://noamconstructionphiladelphia.com/services/ and schedule a project consultation before materials, demolition, or finish selections are finalized.
Helpful homeowner resource: City of Philadelphia – Building Permits