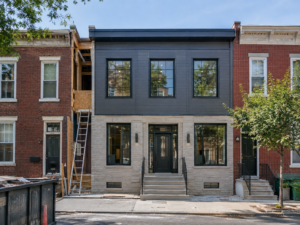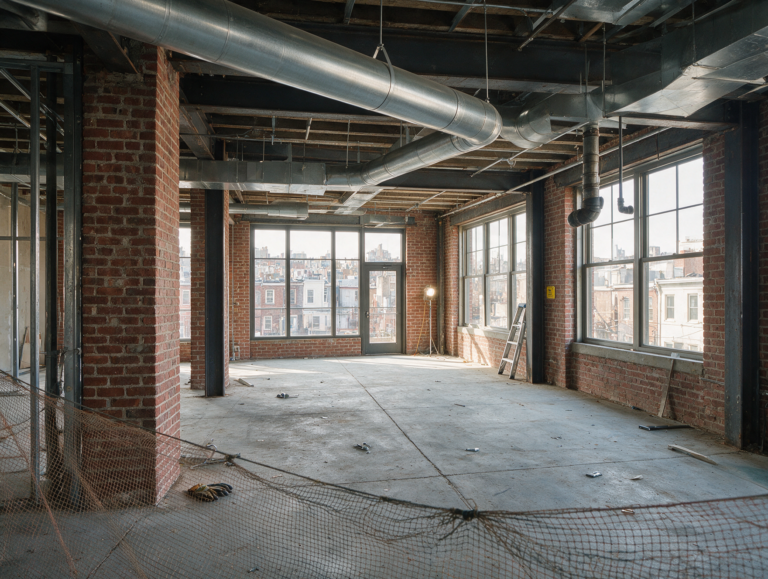
Vanilla Shell Fit-Outs for Commercial Spaces in Philadelphia is a practical planning question for property owners in Philadelphia. The right approach depends on the existing conditions, the way the space or system is used, and how the proposed work interacts with surrounding materials. Understanding those details early helps prevent a cosmetic decision from creating a larger construction, maintenance, or code problem later. That review should happen before demolition, fabrication, or installation begins.
What a Vanilla Shell Actually Includes
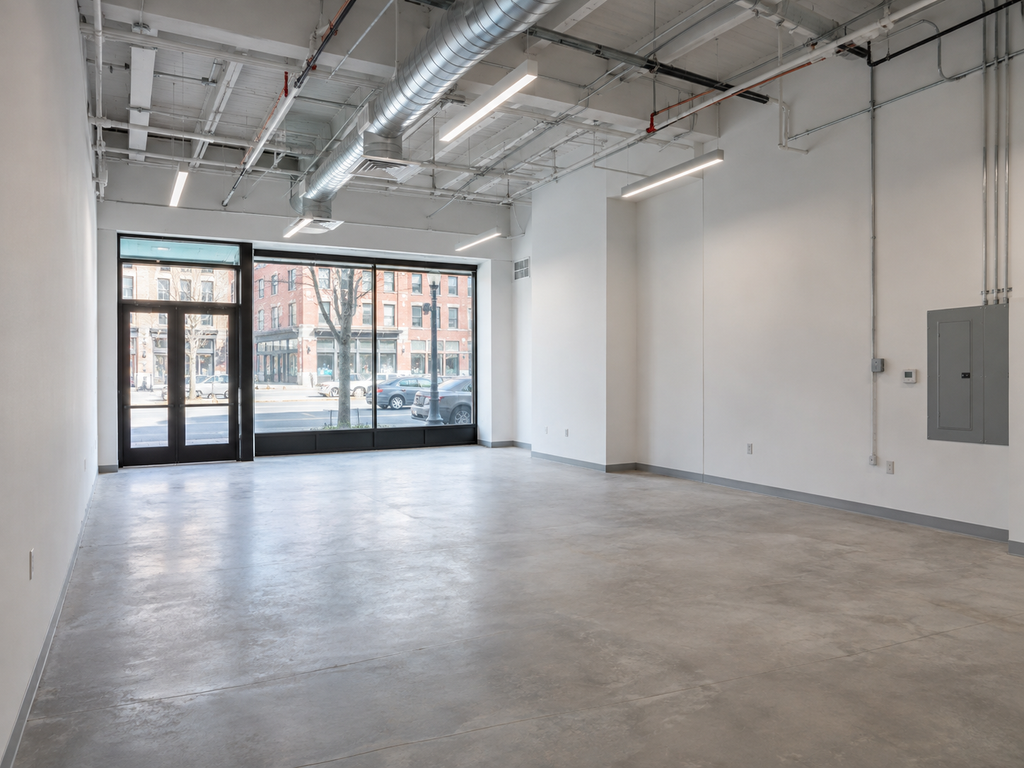
A vanilla or white-box shell usually provides a clean, code-compliant starting point for a future tenant, but the exact definition varies by lease and property. Typical work may include finished walls, a basic ceiling, lighting, electrical distribution, HVAC readiness, restroom provisions, and a level floor. Every item should be defined in writing because landlord and tenant expectations often differ.
Coordinate the Lease with the Construction Scope
The lease should identify who provides utility capacity, life-safety systems, accessibility upgrades, storefront work, permits, and connections to base-building systems. A contractor pricing only from a marketing floor plan may miss costly responsibilities. A written responsibility matrix helps the owner, broker, designer, and tenant distinguish shell work from the later tenant improvement package.
Existing Conditions Can Control the Budget
Philadelphia commercial spaces may contain outdated electrical service, uneven slabs, abandoned piping, limited ventilation routes, or fire-rated assemblies that cannot be disturbed casually. Early field verification helps determine whether a simple finish package is realistic. It also reveals long-lead equipment and inspection dependencies before a turnover date is promised.
Plan for the Next Tenant Without Overbuilding
A useful shell is flexible enough to support multiple layouts while avoiding finishes that a future tenant will immediately remove. Durable neutral surfaces, accessible service points, coordinated ceiling zones, and clearly labeled utilities can make the space easier to lease. The best scope balances market readiness with the cost of work that should wait for a specific tenant.
Questions to Resolve Before Work Begins
Before comparing proposals, make sure each contractor is pricing the same boundaries, materials, preparation, protection, access, disposal, and finish restoration. Ask which selections must be finalized before work begins, which conditions remain allowances, and which approvals or inspections can affect the schedule. Product data and drawings should match the written scope. This makes it easier to distinguish a genuinely different construction approach from a price difference created by missing work. Record approved samples, model numbers, colors, profiles, and installation requirements in one selection log. The agreement should also explain change-order authorization, progress documentation, cleanup standards, final inspection, and the information the owner receives for maintenance after the project is complete.
Planning the Next Step
Property owners should compare the visible condition with the broader assembly, confirm any permit or manufacturer requirements that apply, and document the proposed scope before materials are ordered. Guidance from NAIOP Research Foundation can help frame the technical questions, while an on-site evaluation determines what is appropriate for the individual property. Planning a complex renovation or construction project in Philadelphia? Contact Noam Construction to discuss the property, proposed scope, and the professional evaluations that may be needed before work begins.
Learn more about commercial construction in Philadelphia.