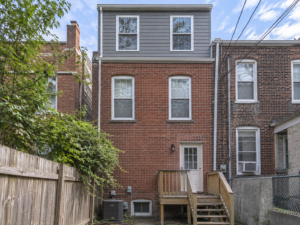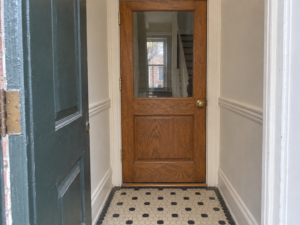
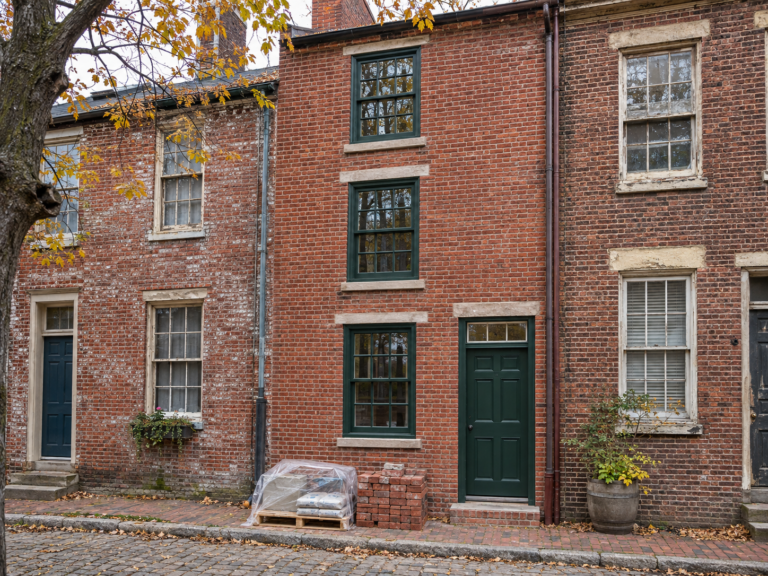
Few houses say “Philadelphia” like a trinity. One room per floor, three floors high, a tight winding stair in the corner, and often an alley or courtyard address in Society Hill, Queen Village, Bella Vista, Washington Square West, Fitler Square or Spring Garden. Owners love them for their character and location. Then they start planning a renovation and realize that every decision, from where the kitchen goes to how the HVAC gets upstairs, is harder in 12 to 16 feet of width.
This guide explains how a trinity renovation is usually planned, what makes it different from a standard rowhome project, and which questions to settle with your general contractor before demolition starts.
What Makes a Trinity Different
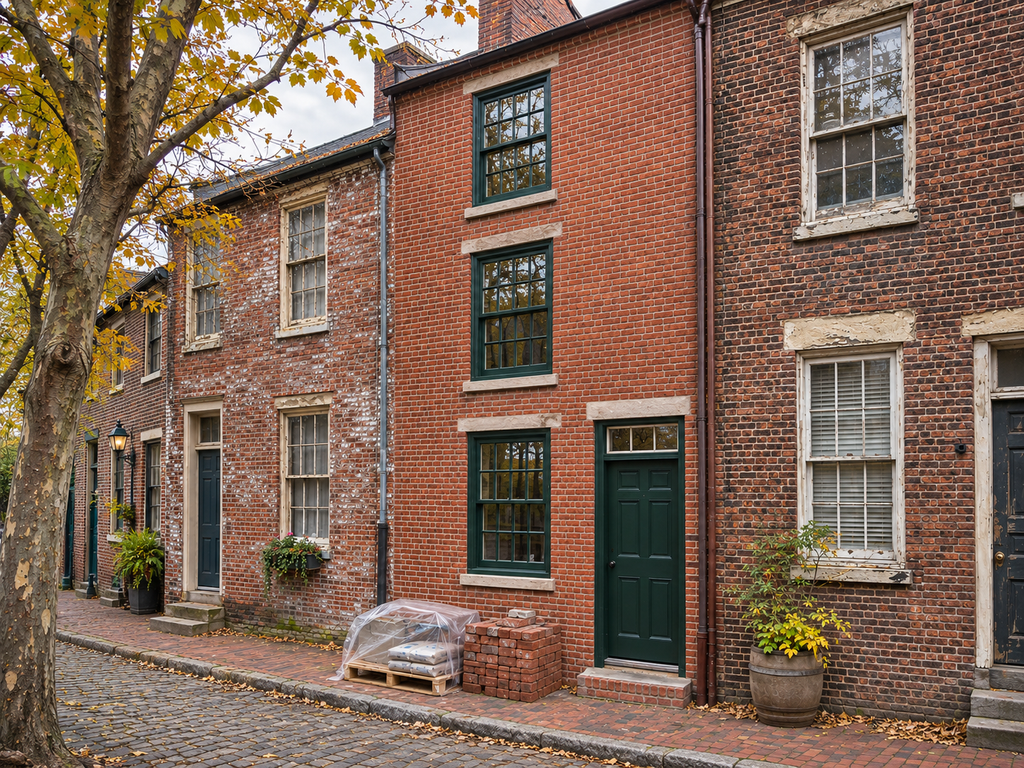
According to Philadelphia Magazine’s guide to Philly’s trinities, the trinity takes its name from its form: a three-story house with three rooms stacked one on top of the other. A pure trinity may have as little as about 400 square feet of interior space, while trinities that gained rear rooms or were joined to a neighbor can reach about 1,300 square feet. The same article notes that about half the houses on Elfreth’s Alley are trinities built between 1703 and 1836.
That history matters for a renovation because it tells you what you are likely to find behind the walls:
- Brick bearing walls, often shared with neighbors, carrying floor joists that may have been notched, sistered or cut over two centuries.
- A winder or spiral stair that is steep, narrow and tied into the framing of every floor.
- Floors that slope toward the party walls or the front facade.
- Old plaster on brick or lath, sometimes with several layers of later repairs.
- Mechanical, plumbing and electrical systems added in pieces, often through chases that were never planned.
- Small windows, shallow basements, and limited access for materials and equipment.
None of this makes a trinity a bad candidate for renovation. It means the design has to follow the house, not the other way around.
Start With a Structural and Systems Walkthrough
Before anyone draws a kitchen, the house needs a careful look from the basement to the roof. In a trinity, a few inches matter, and hidden problems can consume the budget meant for finishes.
A good first walkthrough covers:
- Joist size, spacing, bearing and any past cuts for pipes or ducts.
- Cracks or bulges in the party walls and the front and rear facades.
- The condition of the roof, the parapet and any roof hatch.
- Water history in the basement and at the base of the stair.
- The electrical service, panel location and wiring type.
- Where the water and sewer lines enter and how the house is vented.
- How the stair is supported at each landing.
If floors sag or walls show movement, a structural engineer may be needed before design is final. Bringing that in early is far cheaper than redesigning after walls are open.
The Stair Is the Spine of the House
In most trinities the stair decides the floor plan. It sits in one corner and connects all three rooms, so moving it is a major structural change. Many owners ask whether a winder stair can be replaced with a straighter run. Sometimes a modest improvement is possible, such as rebuilding treads and risers, adding a proper handrail, improving lighting, or opening the stair slightly where framing allows. A full relocation is rarely practical in a footprint this small.
When the stair is part of the scope, plan these points with your contractor:
- What the current code and permit path require for any rebuilt stair.
- Whether headroom can be improved at the tightest turn.
- How furniture, appliances and cabinets will get to the upper floors.
- Whether a small hatch or removable panel is needed for large items.
Fitting a Kitchen and Bathroom Into Three Rooms
The classic trinity layout puts the kitchen in the lowest room, often the basement or first floor, a living room above it and a bedroom at the top. Modern owners usually want a full bathroom, a powder room if possible, laundry and real storage. Getting all of that into three rooms is a puzzle.
Common approaches include:
- Keeping the kitchen on the first floor with a compact galley or one-wall layout and a counter-depth refrigerator.
- Stacking the bathroom directly above the kitchen so drain and vent lines run in one chase.
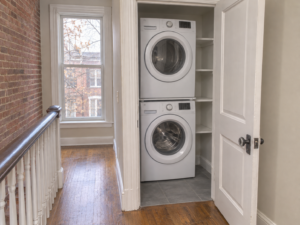
- Using a stacked washer and dryer in a closet near the bathroom.
- Building storage under the stair, into knee walls and around window bays.
- Finishing the basement for storage or mechanicals only if the space is dry and has adequate height.
Stacking wet rooms is the single most useful planning move. It shortens drain runs, keeps vent stacks simple and reduces the number of floors you open.
Mechanicals in a Small Footprint
HVAC is where many trinity renovations get complicated. There is little room for ductwork, and running ducts up three floors can mean losing closet space or lowering ceilings. Your contractor and HVAC subcontractor may look at:
- Ductless mini-split heads on each floor with a condenser on the roof or in the rear yard.
- A small ducted unit in the attic space or a closet, with short runs.
- Keeping existing radiators and adding cooling separately.
For plumbing, the main questions are the condition of the sewer lateral and the stack, whether the water service is adequate for a modern bathroom, and where the water heater can live. Electrical work usually means a panel upgrade and new circuits for the kitchen, bathroom and HVAC.
Permits, Historic Review and Neighbors
Many trinities sit in or near historic districts, and some are individually listed. Exterior changes, such as new windows, doors, a roof deck or changes to the facade, may require review. Interior structural, plumbing, mechanical and electrical work typically needs permits through the City.
Confirm with your contractor or design professional:
- Whether the property is historically designated, and what that means for exterior work.
- Which permits the scope requires.
- How party wall work will be coordinated with the neighbors.
- How materials and debris will move through a narrow alley or courtyard.
Rules change, and every property is different, so confirm the details for your address before you finalize the design.
Budget Factors and Common Mistakes
Trinity renovations often cost more per square foot than larger rowhomes. Access is harder, every room needs work, and there is less room to stage materials. The items that most often change the budget are structural repairs, stair work, plumbing replacement, HVAC distribution and plaster repair.
Mistakes to avoid:
- Designing finishes before the structure and systems are understood.
- Planning a bathroom that cannot be stacked over the kitchen.
- Choosing appliances or furniture that cannot fit up the stair.
- Ignoring water in the basement before finishing it.
- Leaving historic review questions until after the design is drawn.
Frequently Asked Questions
Is a trinity house worth renovating? For many owners, yes. Trinities sit in some of the city’s most walkable neighborhoods and have a character newer homes cannot copy. The value depends on the condition of the structure and how well the plan uses the space.
Can I add a full bathroom to a trinity? Often yes, especially if it can be stacked above the kitchen or near an existing stack. The layout depends on where drains and vents can run.
Can the winding stair be replaced? Sometimes it can be rebuilt or improved, but moving it is rarely practical. Plan the rest of the house around the stair.
Do I need permits for a trinity renovation? Most structural, plumbing, mechanical and electrical work requires permits, and exterior changes may need historic review. Confirm with the City for your address.
How long does a trinity renovation take? It depends on the scope, permits and what is found when walls are opened. Plan for permit review time before construction starts.
If you own a trinity and want to make it work for modern life without losing what makes it special, Noam Construction – Philadelphia can walk the house with you, assess the structure and systems, and plan the work room by room. Learn more about our full house renovation services in Philadelphia and schedule a walkthrough before you finalize the design.