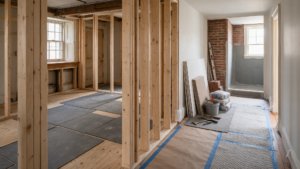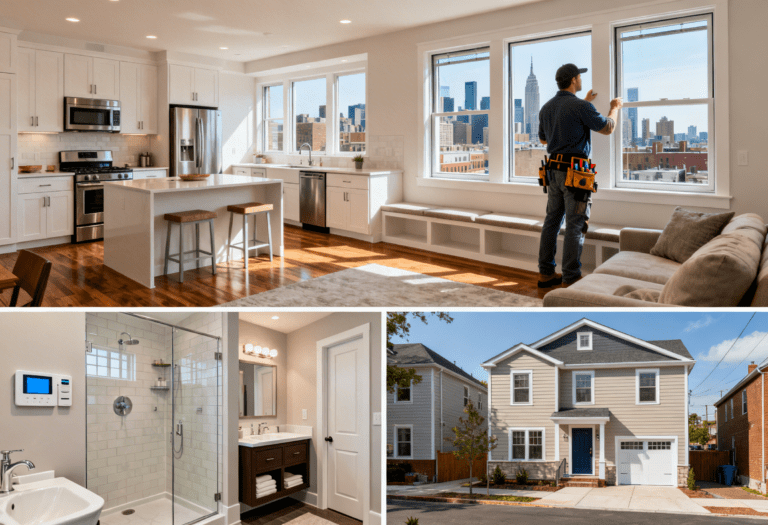
Renovating a historic brick rowhome in South Philadelphia presents distinct structural and architectural challenges. Whether modifying a traditional two-story property in Pennsport or opening up a narrow footprint near Queen Village, structural adjustments must be evaluated with precision before cosmetic upgrades begin.
+———————————————————————–+
| SOUTH PHILLY ROWHOME STRUCTURAL FLOW |
| |
| [ Original Masonry ] –> [ Structural Assessment ] –> [ Steel Beam ] |
| Party Walls Load-Bearing Verification Integration |
| |
| [ Subfloor Support ] –> [ Open Floor Concept ] –> [ Compliance ] |
| Joist Sistering Removal of Center Wall L&I Permitting|
+———————————————————————–+
Navigating Party Walls and Structural Masonry
Philadelphia rowhomes rely on shared party walls constructed of multi-wythe brick. These masonry structures carry significant load for both your property and the adjoining home. When planning layout modifications, such as opening up first-floor living spaces, structural engineers must evaluate how floor joists pocket into these masonry walls. Altering joist pockets or removing interior load-bearing partition walls requires calculated steel beam installation to ensure weight distribution remains stable without compromising party wall integrity.
Floor Plan Modifications: Managing Narrow Footprints
Traditional South Philly floor plans often feature a series of compartmentalized rooms—a parlor, dining area, and rear kitchen extension. Modern rowhome renovation focuses on removing non-load-bearing partitions while properly supporting load-bearing center walls.
- First-Floor Layouts: Replacing central dividing walls with flush-mounted steel I-beams creates uninterrupted light flow from front windows through to the kitchen.
- Subfloor leveling: Decades of natural settling require sistering existing joists to achieve a level base for hardwood or tile installations.
- Rear Additions: Upgrading or expanding rear kitchen bays demands foundational checks to prevent settlement along property boundaries.
When updating interior structural components, securing proper building permits through the City of Philadelphia Department of Licenses and Inspections (L&I) is required to ensure all work meets local structural safety codes.
FAQ
Do I need structural permits to remove an interior wall in a Philadelphia rowhome?
Yes. Removing any load-bearing wall or altering structural framing requires architectural plans, structural engineering calculations, and approved building permits from Philadelphia L&I.
Can exposed brick party walls be preserved during renovation?
Yes, exposed brick is a popular design choice. However, the mortar joints should be inspected for integrity, re-pointed if deteriorated, and sealed properly to prevent dust and dampness.
How do contractors level uneven floors in older rowhomes?
Contractors level floors by sistering new, straight dimensional lumber alongside existing ceiling or floor joists after removing subflooring, avoiding unnecessary strain on original masonry structures.
Work with experienced local specialists who understand South Philadelphia architectural standards. Contact Noam Construction Philadelphia today to discuss your rowhome renovation plan.