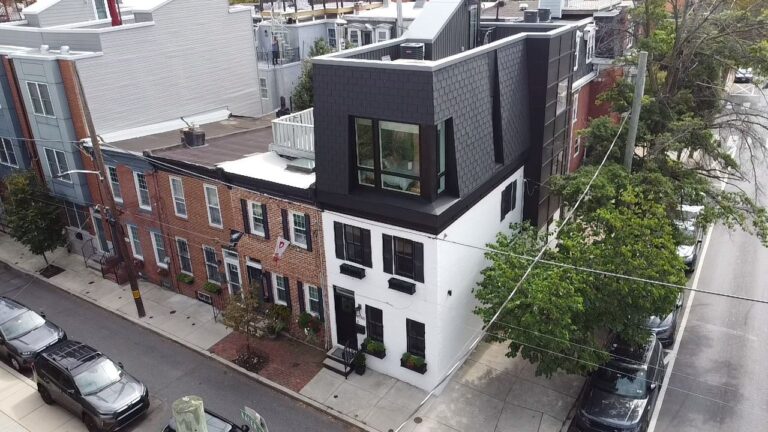
In today’s highly competitive local real estate market, a property’s financial value is directly tied to its overall spatial efficiency and structural condition. Savvy buyers and corporate tenants are no longer interested in dark, closed-off floor plans that waste square footage. If your building features an old-fashioned, chopped-up blueprint or underutilized dead spaces, you are quietly losing thousands of dollars in potential household equity. Committing to a highly targeted property overhaul modernizes your daily comfort and acts as a massive equity driver that significantly scales your asset’s valuation.
The Incredible Value of Footprint and Structural Optimization
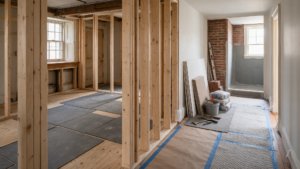
Many property owners believe that the only way to gain substantial space is to buy a larger building or construct an expensive exterior addition that sacrifices outdoor yard space. However, magnificent footprint expansion can often be achieved right within your home’s existing walls. A masterful contractor Philadelphia families rely on knows how to spot underutilized space, such as massive hallway gaps, dead space beneath staircases, or poorly placed internal closets. Re-framing these individual zones into bright open-concept living rooms or modern commercial workspaces completely optimizes the utility of the building.
Protecting Your Real Estate Standing with Certified Trades
Altering internal structural frames, installing support headers, or expanding room limits requires absolute precision to safeguard your asset’s long-term market value and insurability. Tearing into walls independently can create severe structural code violations that complicate future appraisals. Homeowners planning structural repairs, renovations, or major remodeling work can review Philadelphia’s building and repair permit guidance through the City of Philadelphia before any construction begins. Having your architectural blueprints officially stamped and inspected guarantees your upgrades add legal, verifiable equity to your deed.
High-Impact Layout and Structure Upgrades We Construct
We transform underperforming building prints into highly efficient, high-value environments:
- First-floor open-concept conversions and load-bearing partition removals.
- Structural framing updates, floor joist reinforcements, and subfloor leveling.
- Turnkey commercial renovation modifications for retail and creative office layout flow.
- Installation of ambient lighting grids, structural columns, and custom millwork.
Communities Where We Build Long-Term Property Value
Our premium interior finish and structural crews maximize asset valuations throughout:
- South Philly
- Queen Village
- Fishtown
- Northern Liberties
- Port Richmond
Frequently Asked Questions
Which interior construction projects provide the absolute highest return on investment?
Opening up a tight, traditional first-floor layout to link living and dining spaces continuously offers the absolute highest return on equity, followed closely by complete down-to-the-studs historic modernizations and structural footprint optimizations.
How do you keep the rest of the property clean during a multi-room renovation?
We construct airtight plastic zip-wall barriers around all active construction zones, deploy negative air scrubbers to trap fine dust particles, protect high-traffic floor pathways with heavy-duty run covers, and perform meticulous cleanups daily.
Do your layout reframing and structural additions include a warranty?
Yes. All of our structural reconfigurations, open-concept framing modifications, load-bearing header placements, and premium finish carpentry installations are fully backed by a comprehensive warranty to give you absolute peace of mind.
Maximize your property’s financial valuation and daily structural efficiency simultaneously. Reach out to our design coordinators today to book your structural space-planning consultation.