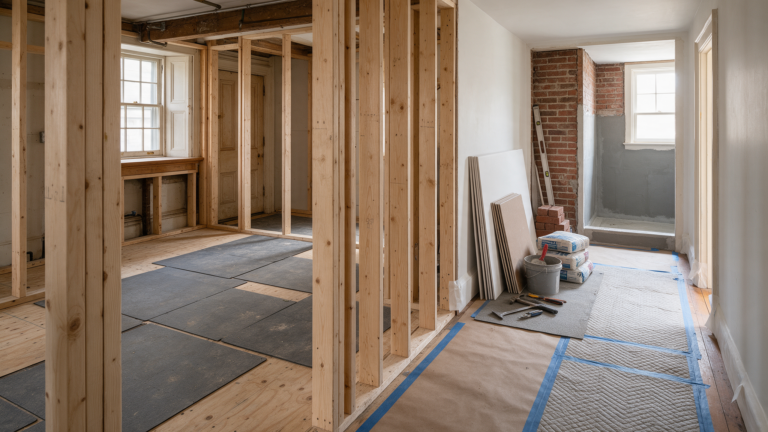
Opening a wall can change how a Philadelphia rowhome feels, but the decision reaches beyond the room on either side. Before choosing an open layout, find out what the wall contains, what it supports, and how the proposed opening fits the rest of the renovation.
A useful starting point is the result you want. Do you need a clearer sightline, a larger dining area, better circulation, or room for a different kitchen arrangement? The answer helps determine whether the project calls for a complete removal, a smaller opening, or a layout change that leaves the wall in place.
Understand the existing structure
The wall’s appearance does not establish whether it carries a load. Its position, the framing above and below, previous alterations, and the condition of the building all matter. A qualified professional should evaluate the proposed change and determine whether structural design is needed.
Avoid making demolition the first investigative step. An opening may require temporary support and a planned sequence. Those decisions should be resolved before work begins, along with any project-specific approvals.
Plan for what is inside and around the wall
Electrical wiring, plumbing, or other services may run through a wall you want to remove. Relocating them can affect neighboring rooms and the order of construction. A wall removal can also expose mismatched floor heights, ceiling finishes, trim, or paint.
Ask how those transitions will be finished. A quote that covers demolition and a new opening but leaves the floor repair undefined may not reflect the full project you have in mind. Include the surrounding surfaces in the conversation before choosing cabinets or final finishes.
Make the opening part of the renovation plan
If you are also changing the kitchen, improving a bathroom, or renovating several floors, consider the structural work within that combined scope. Access, material delivery, temporary protection, and the sequence of repairs should support the whole project.
Bring existing plans if you have them, photographs of the affected spaces, and a simple description of the layout you want. Include information about earlier renovations or recurring cracks without assuming those observations explain the structure.
Ask the contractor what can be established during the initial visit, what needs further investigation, and how newly discovered conditions would be handled. You should understand the steps between your design idea and a defined construction scope.
For a rowhome renovation involving wall changes, contact Noam Construction to discuss a full home renovation that coordinates the structure, layout, and surrounding finishes.