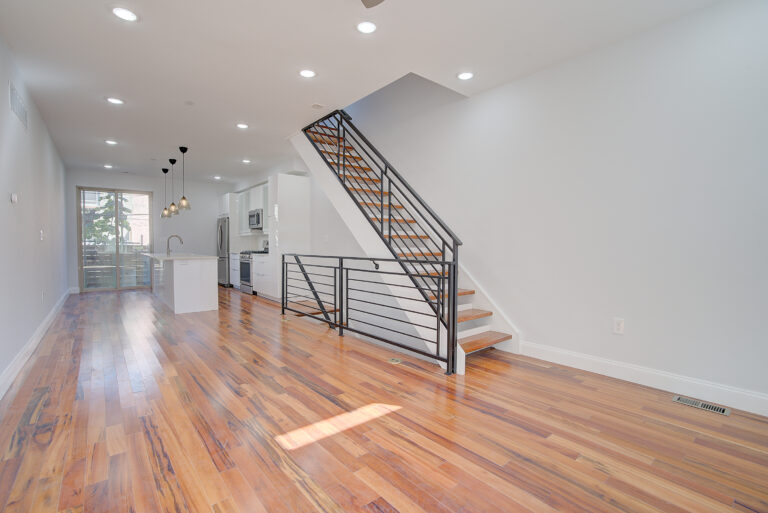
Homeowners across Fairmount, Graduate Hospital, and South Philadelphia often purchase properties with plans to modernize interior living spaces. While fresh drywall, new hardwood flooring, and open-concept layouts add immediate aesthetic value, installing these finishes over a compromised structural framework is an expensive miscalculation. Older urban housing stock routinely displays signs of structural settling, timber fatigue, or improper past modifications. Learning how to identify these warning signs ensures you bring in a qualified contractor to stabilize your building envelope before cosmetic remodeling begins.
Recognizing Physical Warning Signs Inside Your Home
Not every hairline crack in a plaster wall indicates impending structural failure. However, when specific physical symptoms appear together, they signal that the home’s primary load-bearing assemblies are under abnormal stress:
- Sagging or Springy Floors: If walking across your second floor causes visible movement in furniture or feels noticeably spongy, the underlying floor joists may be undersized, suffering from dry rot, or deflecting under decades of heavy loads.
- Diagonal Wall Cracks: Hairline vertical cracks often result from normal seasonal humidity changes. Conversely, wide diagonal cracks radiating from the top corners of window frames and doorways indicate that the foundation or supporting walls are shifting unevenly.
- Sticking Doors and Windows: When interior door frames twist out of square, doors latch improperly, rub against door jambs, or swing open on their own. Similarly, double-hung windows that suddenly become difficult to slide indicate differential settling in the surrounding framing.
- Masonry Pockets and Moisture Damage: In basements and crawl spaces, chronic moisture seepage through limestone or brick foundations can erode the mortar supporting the ends of wooden floor joists, causing the timber to crush or slip inside its masonry pocket.
The Danger of Unsupported Wall Removals
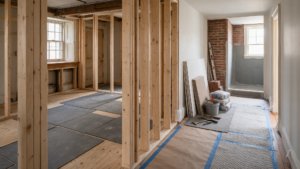
One of the most frequent structural defects uncovered during urban renovations is the unauthorized removal of load-bearing walls by previous property owners. In classic layouts, the wall separating the front hallway from the living room, or the partition between the dining room and kitchen, frequently carries the structural load of the floor joists above.
When an amateur removes these walls without installing an engineered Laminated Veneer Lumber (LVL) or steel I-beam header, the overhead weight transfers onto floor joists that were never designed to carry concentrated spans. Over time, the ceiling slowly sags, plaster cracks severely, and the second-floor framing bows downward.
The Roles of Contractors, Engineers, and Inspectors
Addressing structural deficiencies requires professional collaboration. A licensed structural engineer evaluates the building’s load paths, calculates required beam sizes, and stamps architectural drawings. A general contractor specializing in structural work executes the physical stabilization, erecting temporary hydraulic shoring walls to support upper floors while cutting out damaged timber or installing heavy steel headers.
Throughout this process, strict adherence to OSHA residential construction safety standards ensures that heavy lifting, shoring, and excavation occur without endangering workers or compromising adjoining properties. Finally, municipal building inspectors review the completed beam installations, column footings, and mechanical fasteners before sign-off.
Why Structure Always Precedes Finishes
Attempting to level a floor by laying thick layers of plywood over sagging joists adds dead weight to an already failing structural assembly. Similarly, installing rigid ceramic tile or stone countertops over a springy floor guarantees that grout lines will crack and expensive slabs will fracture as the framing continues to move beneath them.
Investing in professional structural renovation services stabilizes your home from the foundation to the roofline. By sistering floor joists, pouring proper concrete column footings in the basement, and installing certified structural beams, your contractor creates a perfectly rigid, level canvas. Once the structural bones are solid, your custom drywall, cabinetry, and interior finishes will remain pristine and secure for generations.
How can I tell the difference between normal house settling and a serious structural crack? Thin, hairline cracks that remain stable over time and run vertically often indicate normal seasonal plaster expansion. Wide cracks (over 1/8 inch), cracks that grow continuously, diagonal cracks radiating from door corners, or cracks where one side of the wall protrudes past the other indicate active structural shifting.
What causes floor joists to sag in older properties? Floor joists sag due to several factors: long-term deflection from carrying heavy residential loads over wide spans, historical plumbing leaks causing wood rot, termite or powder-post beetle damage, or having structural timber notches cut out by past tradesmen running plumbing pipes.
Can a load-bearing wall be removed safely? Yes. A load-bearing wall can be removed safely by erecting temporary support shoring to hold the overhead weight, removing the wall framing, and installing an engineered LVL wood beam or steel I-beam supported by solid structural posts and concrete footings.
Do structural repairs require a building permit in Philadelphia? Yes. Any modification to load-bearing framing, replacement of structural floor joists, foundation underpinning, or installation of structural steel headers legally requires stamped engineering drawings and a building permit from the local municipality.