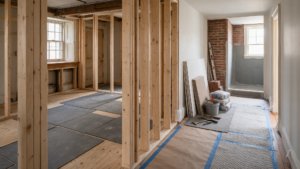
A sloped floor is not automatically failing, but it should not be hidden under expensive new flooring without understanding why it moved. The cause can involve settlement, altered framing, moisture damage, cut joists, or previous renovations.
Start With the Existing Condition
Brewerytown and West Philadelphia houses often contain framing modified for plumbing, stairs, bathrooms, basements, and removed partitions. The shape and direction of the slope can provide useful clues.
How the Building Type Changes the Plan
Document floor elevations, bounce, visible joist condition, bearing points, posts, beams, moisture staining, and framing that has been drilled or notched. Structural engineering may be needed when the repair affects load paths.
The Details to Resolve Early
Corrections can range from localized sistering and blocking to new beams, posts, framing replacement, or leveling strategies. Surface products alone should not be used to disguise an unresolved structural condition.
What Separates a Patch From a Durable Result
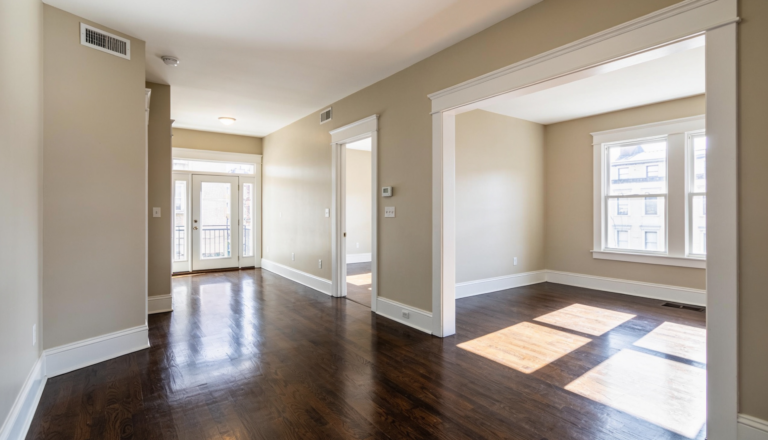
Once the structure is stable, the team can decide how flat the floor needs to be for hardwood, tile, cabinets, doors, and room-to-room transitions.
Frequently Asked Questions
Does every sloped floor need structural repair?
No. Some older homes have stable long-term settlement, while others have active framing or support problems.
Can joist sistering help level a floor?
It can be part of a repair or leveling strategy when appropriate to the framing and loads.
Should tile be installed over a noticeably uneven floor?
Tile needs a suitable, stable substrate, so structural and subfloor conditions should be addressed first.
Plan the Next Step
Noam Construction can coordinate structural evaluation, subfloor work, and finish installation in the correct renovation sequence.
Helpful source: City of Philadelphia – Get a Building Permit