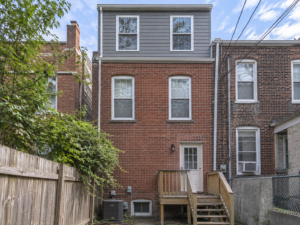
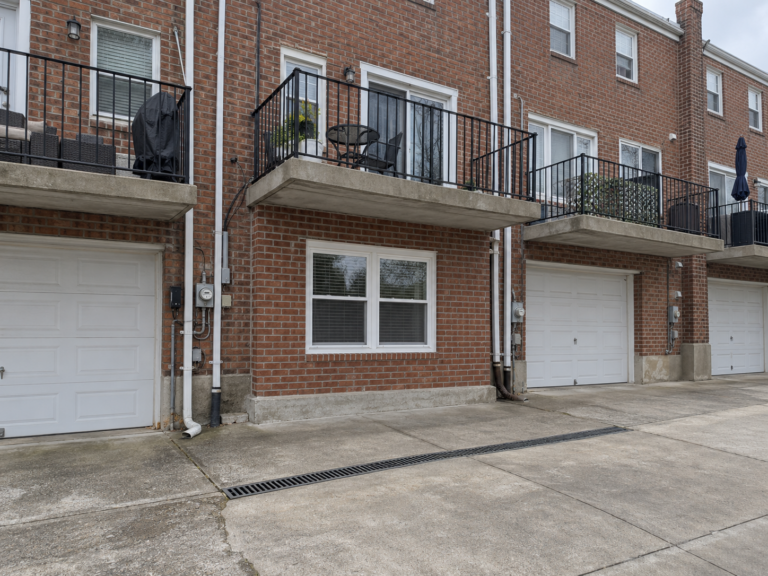
Drive through Mayfair, Rhawnhurst, Oxford Circle, Castor Gardens, Holmesburg or Fox Chase and you will see thousands of rowhomes and twins built in the 1950s and 1960s with a garage tucked under the house at basement level. Most open onto a shared rear driveway. Some face the street. For many owners, that garage has not held a car in years. It holds bikes, holiday boxes, a second freezer and a water heater, while the family upstairs runs out of room.
Turning that garage into a den, home office, guest suite or playroom is one of the most practical ways to add usable square footage without building an addition. It is also a project with more moving parts than it looks. The garage sits below grade, at the low point of a sloped driveway, with the home’s mechanicals often sharing the space. This guide walks through what to settle before demolition so the new room is dry, comfortable, legal and worth the investment.
Start With What the Garage Really Is
Garage-level spaces in Northeast Philadelphia rowhomes vary more than people expect. Before anyone talks about finishes, document what you have:
- Where the garage door sits: rear driveway, front of the house, or a side alley.
- How the driveway slopes and whether water runs toward the garage door in heavy rain.
- Whether there is a trench drain or floor drain at the door, and whether it still works.
- Ceiling height under the joists, beams and ductwork.
- Which mechanicals live in the space: water heater, furnace or boiler, gas meter, electric panel, laundry hookups or a sewer cleanout.
- The condition of the slab, foundation walls and the header above the garage door opening.
- Any history of water entry, efflorescence on block walls, or rust on the door track.
Those answers shape the budget more than the finishes do. A dry garage with good ceiling height and mechanicals along one wall is a straightforward conversion. A garage that floods every August and has a furnace in the middle of the room is a bigger project.
Zoning, Parking and Permits
Converting a garage changes how the space is used, so it is worth checking the zoning and permit history before you design anything. The City of Philadelphia’s location and zoning information page explains that its Atlas search tool lets you explore zoning boundaries along with demolition and building permits on file for a property. That is a good first step to understand the zoning district and whether earlier owners pulled permits for work in the garage.
Questions to answer early with your contractor or design professional:
- Is off-street parking tied to the property’s approvals, and does removing the garage affect it?
- Will the work need a zoning review, a building permit, or both?
- Does the conversion change the number of dwelling units? Adding a separate kitchen and entrance for a rental unit is a very different permit path than adding a family room.
- Are there open violations or unpermitted work that should be resolved first?
Rules change and every property is different, so confirm the path with L&I before committing to a layout. Permit review is part of the schedule, not an afterthought.
Water Management Comes First
The biggest risk in a garage conversion is water. A below-grade garage at the bottom of a sloped driveway is designed to shed rain toward a drain at the door. Once that opening becomes a wall, the water still arrives. It just has nowhere obvious to go.
Before framing, plan for:
- Driveway drainage. Confirm the trench drain at the door works and connects to a proper line. Clean it, repair it or replace it as needed.
- The new wall’s base. The infill wall where the door used to be should sit on a raised concrete curb or masonry base, not directly on the slab, so standing water does not reach framing.
- Flashing and weather barrier at the new wall, tied into the existing foundation and the header above.
- Grading and downspouts near the garage side of the house, including the rear driveway, which is often shared with neighbors.
- Interior moisture. Block walls and slabs in older garages can wick moisture even without visible leaks. Moisture-tolerant insulation and a plan for humidity control help prevent musty odors.
If the space has flooded in the past, find out why and fix the cause before any finished material goes in.
Closing the Garage Door Opening
The garage door opening is usually the widest opening in the house, and the beam or lintel above it carries part of the structure. Infilling it is not just framing a wall.
- Inspect the header or steel lintel above the door for rust, sagging or cracked masonry.
- Decide what the new wall will look like from outside: brick to match, stucco, siding or a combination with a window.
- Add a window if you want natural light. If the room may be used as a bedroom, egress requirements apply and should be designed into the opening.
- Insulate and air-seal the new wall carefully. It will be the coldest wall in the room if it is poorly detailed.
- Consider a door to the driveway if you want direct outdoor access, especially for a home office or guest suite.
Matching exterior brick on a 1950s rowhome can be hard, so discuss options and expectations with your contractor before ordering materials.
Floors, Ceilings and Comfort
Garage slabs are typically cold and often sloped toward the door. Turning one into a comfortable room usually involves:
- Leveling the floor, either by grinding and patching or by building up a new floor assembly.
- Insulating the floor. A thin layer of rigid insulation under a subfloor makes a noticeable difference to comfort in winter.
- Choosing moisture-tolerant flooring such as luxury vinyl plank or tile rather than solid hardwood.
- Watching ceiling height. Every inch added to the floor comes out of headroom under beams and ducts.
- Extending heating and cooling. Some owners tap the existing system. Others add a ductless mini-split dedicated to the new room. The right choice depends on system capacity and layout.
Working Around the Mechanicals
In many Northeast Philadelphia rowhomes, the water heater, furnace, gas meter and electric panel live in or next to the garage. The conversion has to respect them.
- Keep service clearances and access around fuel-burning equipment, the panel and the gas meter.
- Plan a dedicated, enclosed mechanical area with a door wide enough to replace equipment later.
- Confirm combustion air for gas appliances once the space is enclosed.
- Leave the sewer cleanout accessible rather than burying it behind drywall.
- Add smoke and carbon monoxide alarms as required.
Licensed trades should handle all gas, electrical and plumbing changes, with permits and inspections.
Choosing the Right Use for the Room
The best use for a converted garage depends on light, access and how your household lives:
- Family room or den: the most common choice and usually the simplest permit path.
- Home office: benefits from a window, a door to the driveway and good soundproofing from the house above.
- Guest suite: needs a bathroom, which raises questions about drain depth and whether an ejector pump is needed.
- Bedroom: requires proper egress, smoke alarms and careful attention to moisture.
- Gym or playroom: tolerant of a lower ceiling and durable flooring.
Budget Factors and Common Mistakes
The finishes in a garage conversion are rarely what drives the cost. The budget is shaped by the conditions you uncover and the systems you have to work around. The biggest variables are usually:
- Drainage work at the driveway and the new wall, especially if the trench drain has failed.
- Structural repair at the header or lintel over the old door opening.
- How much the floor has to be leveled and insulated.
- Whether mechanicals need to be relocated or enclosed.
- Adding a bathroom, which can require an ejector pump in below-grade spaces.
- Exterior masonry to close the opening in a way that matches the house.
The mistakes we see most often are predictable. Owners frame the new wall directly on the slab and get water damage after the first big storm. They bury the sewer cleanout or water heater behind drywall. They forget heat and cooling until the room is finished, then find the existing system cannot handle it. Or they skip permits, which creates problems at resale. A clear scope, written before demolition and reviewed with the trades, prevents nearly all of these.
Frequently Asked Questions
Can I convert my garage into living space in Philadelphia? Often yes, but it depends on zoning, the property’s approvals and the scope. Check the property’s zoning and permit history, then confirm the permit path with L&I before design.
Will I lose my off-street parking? Usually the car moves to the driveway or the street. Whether that affects any zoning approval depends on the property, so confirm before you commit.
What do I do about water coming down the driveway? Keep and maintain the trench drain, raise the base of the new wall above the slab, and flash it properly. Fix any history of flooding before finishing.
Can the converted garage be a bedroom? It can, if the room meets egress, alarm and code requirements. Plan a proper egress window or door from the start.
How long does a garage conversion take? It depends on permits, structural work at the door opening, drainage and mechanical changes. Permit review alone can take weeks, so build it into your schedule.
If your garage has become a storage room and you need more living space, Noam Construction – Philadelphia can help you check the zoning, solve the water and structure questions and design a room that fits how you live. Learn more about our full house renovation services in Philadelphia and schedule a walkthrough before you clear out the garage.