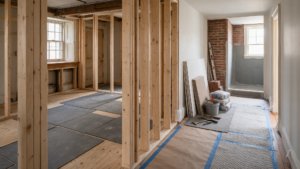
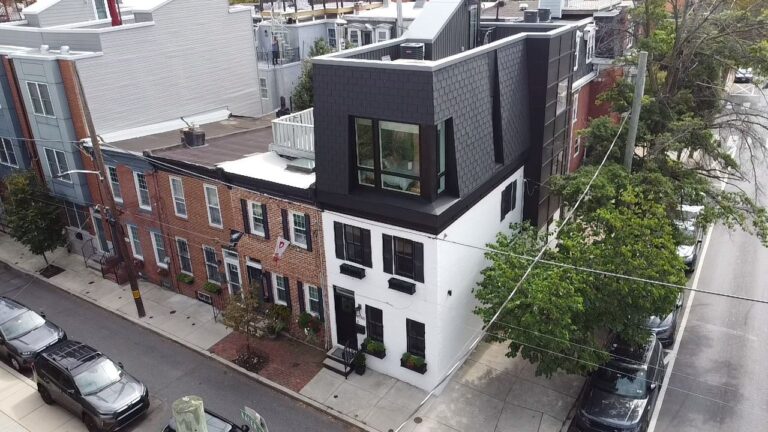
For property owners in Philadelphia, third story addition Philadelphia rowhome is usually not a one-detail decision. Adding a third story changes gravity loads, lateral loads, roof geometry, stair planning, egress, and the relationship to adjoining rowhomes. A successful project starts by understanding the existing building, the reason for the change, and the details that must remain accessible after the work is finished. Noam Construction approaches this type of work with the full assembly in mind rather than treating the visible finish as the entire problem.
Define the Scope Before Work Starts
An engineer may need to evaluate existing foundations, bearing walls, joists, and party-wall conditions before a vertical addition is designed. That first evaluation should be documented before a repair or remodel is priced as though every hidden condition is known. Related searches such as pop top roof addition Philly often point to the same need: verify how the existing assembly is working, where the weak point actually begins, and whether nearby components are contributing to the problem. This is also the stage to confirm access, sequencing, and any permit or inspection requirements that may apply to the planned scope.
Coordinate the Technical and Scheduling Details
Zoning height, setbacks, historic controls where applicable, and building permits should be resolved before construction pricing is treated as final. Small coordination decisions made here can determine whether the finished work feels integrated or improvised. The same is true for structural framing vertical expansion; materials and components should be selected after dimensions, clearances, substrate condition, moisture or structural issues, and service access have been checked. When trades overlap, the drawings and field plan should show who is responsible for each transition so one finished layer does not conceal an unresolved issue from another trade.
Plan for Serviceability, Inspections, and Handover
The construction sequence should protect occupied lower floors while framing, weatherproofing, utilities, and inspections move upward. A durable project is usually the result of solving the cause, building the layers in the correct order, and leaving the finished system maintainable. Homeowners across Center City, Northern Liberties, Graduate Hospital, South Philadelphia, and nearby Philadelphia neighborhoods should be cautious of a quick cosmetic fix when the evidence points to a deeper condition. The right scope may be localized, or it may justify broader work, but that decision should follow inspection rather than guesswork.
Plan the Next Step
If you are planning third story addition Philadelphia rowhome in Philadelphia, Noam Construction can help evaluate the existing conditions, define a practical scope, and coordinate the work around long-term performance. Learn more about New Construction & Structural Additions at https://noamconstructionphiladelphia.com/services/ and schedule a project consultation before materials or demolition are finalized.
Helpful resource: City of Philadelphia – Building and Repair Permits