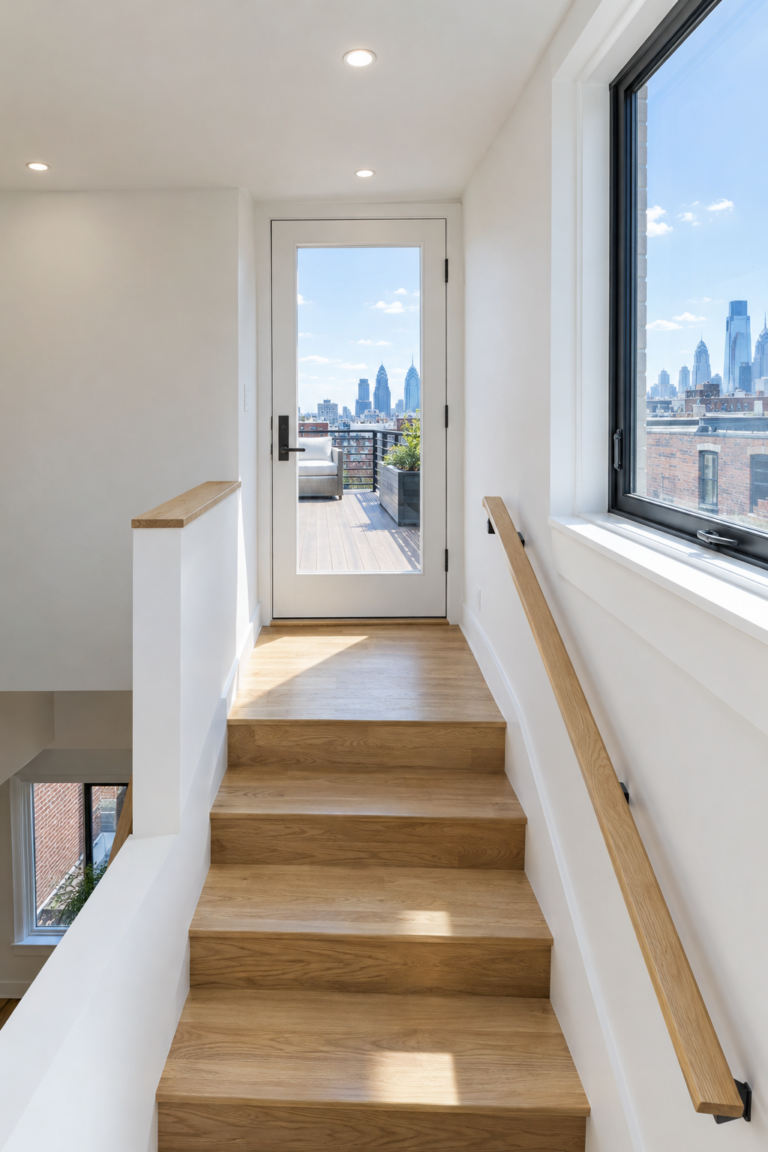
A pilot house gives you real stairs to the roof instead of a ladder and hatch. It turns a roof deck into everyday space.
We build them in Fishtown, Graduate Hospital and South Philly.
Zoning and Height Rules
Pilot houses add height, so zoning matters.
- Height limits for the district.
- Setbacks from the front facade.
- Historic review where required.
Building the Pilot House
The roof opening and stair change the structure. Therefore, an engineer designs the framing.
- Headers around the new opening.
- A code-compliant stair and landing.
- Siding, flashing and a raised door sill.
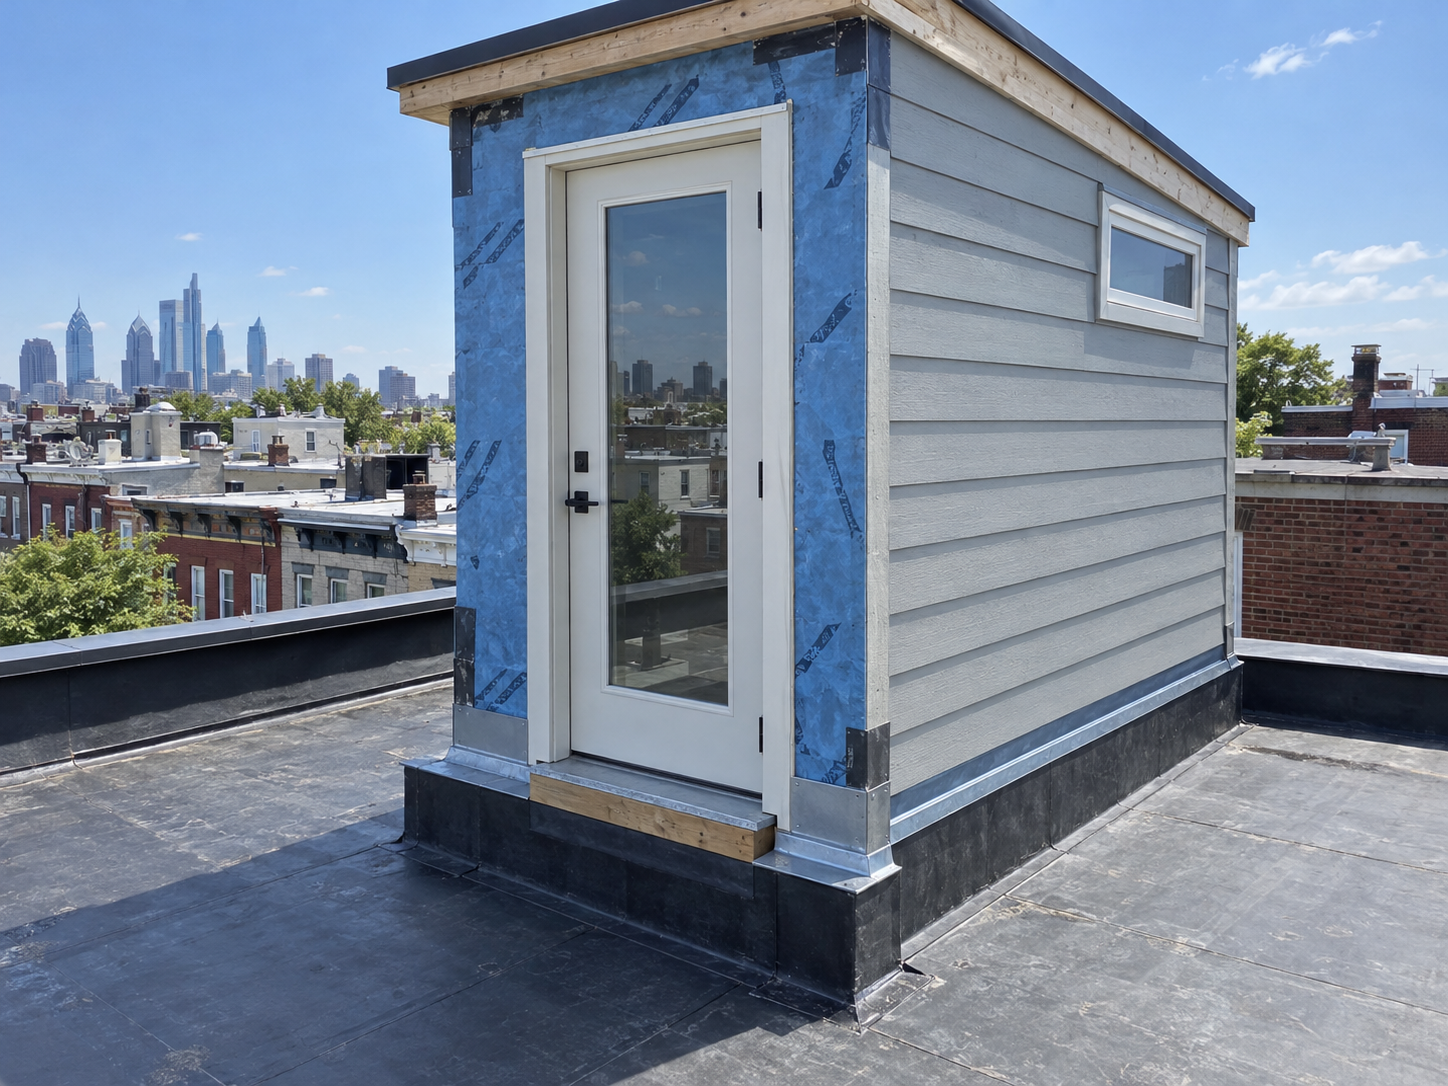
Stair rules follow the International Residential Code as adopted in Philadelphia.
Keeping It Watertight
Most leaks start at the base of the walls.
- Membrane turned up the walls.
- Flashing behind the siding.
- A sloped threshold at the door.
Frequently Asked Questions
Is a pilot house worth it? It makes roof decks far easier to use.
Does it need a permit? Yes, and often zoning review.
How long does it take? Usually six to ten weeks after approval.
Plan Your Pilot House
Noam Construction builds additions and roof access across Philadelphia. Explore our renovation services, learn about remodeling, or contact us.