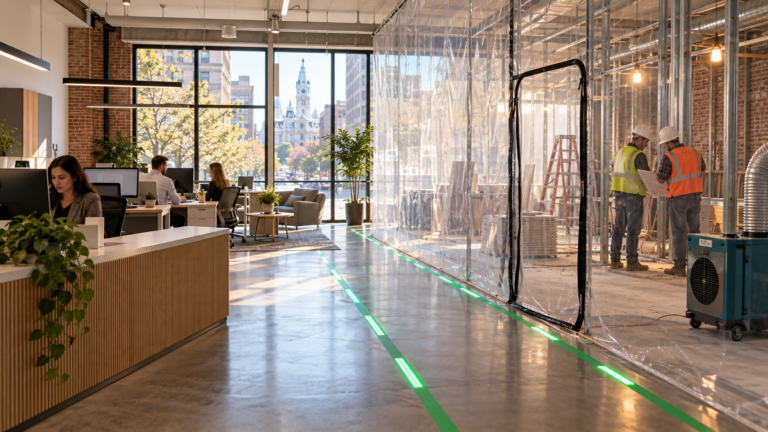
For many Philadelphia business owners, closing the doors for three or four months to renovate is simply not an option. A dental office in Chestnut Hill, a restaurant on East Passyunk, or a multi-tenant office building in Center City still has customers, staff, and lease obligations while the work is underway. The answer is a phased renovation: dividing the project into controlled zones so that construction and daily operations can happen side by side.
Phasing is not just a scheduling exercise. Done poorly, it creates dust complaints, blocked exits, failed inspections, and frustrated tenants. Done well, it protects revenue, keeps the building code-compliant at every stage, and gives owners a predictable path to completion.
1. Building a Realistic Phasing Plan
Before any demolition begins, a qualified commercial contractor maps the building into work zones and defines what must stay operational in each phase:
- Zone Sequencing: Identifying which areas can be taken offline first (storage rooms, back offices, secondary restrooms) and which revenue-generating areas must be renovated last or in short closures.
- Temporary Relocation: Planning swing space for staff, reception desks, or equipment while their permanent area is under construction.
- Utility Shutdown Windows: Scheduling water, power, gas, and H VAC shutdowns during nights or weekends, coordinated in writing with building management and neighboring tenants.
2. Dust, Noise, and Separation Controls
Keeping occupied areas clean and quiet is what separates a professional phased renovation from a disruptive one.
Occupied-Building Protection Checklist:
- Temporary Partitions: Full-height, sealed dust barriers with zipper doors or framed temporary walls between the work zone and occupied space.
- Negative Air Pressure: HEPA-filtered air scrubbers that keep air moving from the occupied area into the work zone, not the other way around. Medical and dental fit-outs often require a formal infection control risk assessment.
- H VAC Isolation: Sealing return grilles in the work zone and changing filters more often so construction dust does not travel through shared duct work.
- Noise-Intensive Work Windows: Scheduling core drilling, demolition, and saw cutting before opening hours or after close.
3. Life Safety and Egress at Every Phase
The most common compliance failure in occupied renovations is losing a required exit path or disabling fire protection without a plan. Every phase must preserve:
- Required Means of Egress: Exit corridors, stairwells, and exit signage must remain clear, lit, and usable, even when the route temporarily changes.
- Fire Alarm and Sprinkler Coverage: When devices must be covered or systems taken offline, a documented impairment procedure and fire watch may be required.
- Accessible Routes: Customers and employees with disabilities still need an accessible entrance and restroom during construction.
4. Permits, Inspections, and Phase Sign-Offs
Phased commercial work in Philadelphia typically requires permits from the Department of Licenses and Inspections (L&I), and some projects need partial or temporary approvals before occupied areas can return to use. Review current Philadelphia building and repair permit requirements early, because inspection timing directly affects how quickly each phase can be handed back to the business.
A clear phasing plan, written into the contract with milestones for each zone, gives owners confidence that their business keeps running while the space is transformed. Explore our commercial construction services to plan a phased renovation with Noam Construction.