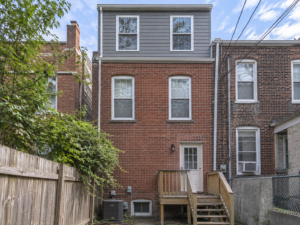
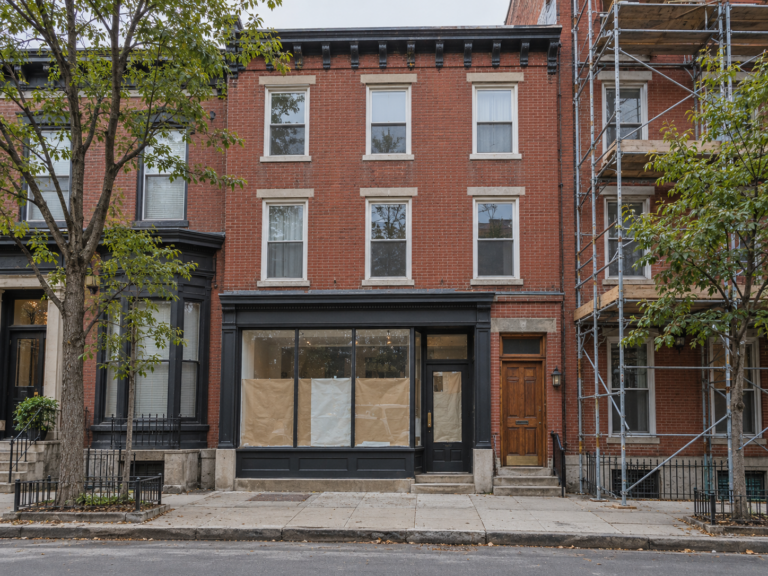
Walk down East Passyunk Avenue, Frankford Avenue in Fishtown, Germantown Avenue in Mt. Airy or Baltimore Avenue in West Philadelphia and you will see the same building over and over: a brick rowhome with a shop window at street level and one or two apartments stacked above it. These corner stores and main-street storefronts are some of the most useful buildings in the city, but they are also some of the most complicated to renovate. Two different uses share one narrow footprint, one set of party walls, one roof and often one tangled set of utilities that has been modified by every owner since the building went up.
This guide covers how to scope a mixed-use project, settle zoning and use questions, separate the two uses, plan egress and meters, and phase the work so rent or business income is not lost longer than necessary.
Start With What the Building Is Legally Approved For
Before anyone draws a floor plan, find out what the property is actually approved for. A ground floor that was a corner grocery for decades may have sat vacant, become a living room, or been used as an office without anyone filing paperwork. Upper floors may hold two apartments when the records show one, or vice versa.
That history matters because the approved use sets the starting point for everything else: the permits you need, the code requirements that apply, and whether your plan is allowed at all. Useful questions to answer early include:
- What is the last approved use for the ground floor and for the upper floors?
- How many dwelling units are legally established in the building?
- Has the commercial space been vacant or used for something else for a long time?
- Are there open violations or unpermitted work from a previous owner?
- Is the property in a historic district or on the Philadelphia Register of Historic Places, which can add storefront and facade review?
If you are buying, try to get these answers before settlement. A building marketed as “retail plus two units” is only worth that if the city agrees.
Zoning and Use Questions to Settle First
Philadelphia treats a change in how a space is used as its own permit question, separate from the construction work. According to the City of Philadelphia’s page on changing the use of a property, you need a Zoning Permit to change the use of a property or part of a property, such as increasing or decreasing the number of residential units, changing a commercial tenant space to a residential unit or a new business, or establishing retail sales, a business office or a restaurant. The same page notes that you do not need this permit if the established use stays the same, even with a new owner or tenant.
The city also explains that a proposal that meets code requirements is granted as a matter of right, while one that does not will need a special exception or variance from the Zoning Board of Adjustment. It adds that a Certificate of Occupancy is often needed for a new business, signs need a separate permit, and if the project includes renovation, a Building Permit comes after zoning approval for the change of use.
For a mixed-use rowhome, that usually means:
- Confirm the zoning district and whether your intended ground-floor use is allowed there.
- Decide the future use of each floor before design, since a cafe, a retail shop, an office and an extra apartment can each trigger different requirements.
- Plan for zoning first, construction permits second, and build that order into the schedule.
- Treat signage as its own item rather than an afterthought.
Rules and fees change, so confirm your specific path with L&I and your design professional before committing to a plan.
Scoping a Two-Use Renovation
A mixed-use renovation is really two projects designed together. The storefront needs to work for a business, and the apartment needs to work as a home.
A clear scope typically defines:
- Ground-floor goals: white-box shell for a future tenant, or a full fit-out for a known business.
- Residential goals: a light refresh, a full gut, or a reconfiguration that adds or removes a unit.
- Shared elements: roof, rear wall, basement, stair, utility service and fire separation.
- Existing conditions: joists, masonry, foundation and any water damage revealed during demolition.
- Who occupies the building during work: a tenant upstairs, a business downstairs, or nobody.
The most common scoping mistake is pricing the storefront and the apartment separately and discovering later that the work in between, such as the floor-ceiling assembly, the stair enclosure and the utility routing, belongs to neither budget.
Separation Between Commercial and Residential Space
When a business sits under an apartment, the building code generally expects some level of separation between the two uses. What that looks like depends on the uses involved, the size of the building and whether sprinklers are present, so the exact requirements should come from your architect or engineer and be confirmed by the plan reviewer. In practice, separation work on a Philadelphia rowhome often involves:
- The floor-ceiling assembly between the storefront and the first apartment, which may need fire-rated construction rather than a simple drywall ceiling.
- Penetrations through that assembly for plumbing, wiring and ductwork, which need to be properly sealed so the separation actually works.
- The stair enclosure serving the upstairs units, which may need its own rated walls and doors.
- Sound control, since a coffee grinder, a bar or a busy retail floor carries straight up through old joists.
- Odor and ventilation, especially if the ground floor will host food service.
Separation is also a comfort issue. Residential tenants rarely stay long above a space that is loud, smells of cooking oil or shares an open stair with the shop.
Egress and Stair Layout
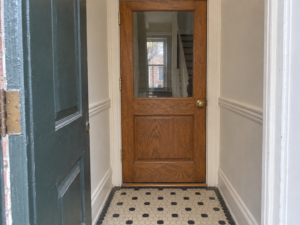
In many mixed-use rowhomes, the upstairs apartment is reached through a separate street door beside the storefront, leading to a narrow stair. In others, the only way upstairs is through the back of the shop, which creates problems for privacy, security and the safe exiting the code expects.
Questions to resolve with your design team:
- Does each use have its own path out of the building that does not pass through the other?
- Is the existing stair usable in width, headroom and condition, or does it need reconstruction?
- Does the storefront layout keep exits clear once fixtures, counters and storage are in place?
- Are rear exits, yards or alleys part of the plan, and are they kept open?
- Will accessibility requirements affect the commercial entrance, restroom or counters?
Stair and egress changes in a rowhome affect framing, party walls and the floor plan above, so they belong at the start of design, not at the end.
Utilities and Meters
Old mixed-use buildings frequently share a single electric service, one water line and one gas meter between the store and the apartments. That makes it hard to bill tenants fairly and can limit what a future business can do. During a substantial renovation, owners often consider:
- Separate electric meters for the commercial space and each apartment, coordinated with the utility.
- Service capacity, since a restaurant, salon or laundromat can need far more power than the original service provides.
- Separate heating and cooling systems so each tenant controls and pays for their own comfort.
- Water and sewer planning for commercial restrooms, prep sinks or grease interceptors where food service is involved.
- Gas service changes for commercial cooking equipment.
Meter and service work depends on the utility’s schedule, not only your contractor’s, so start those conversations early. Licensed trades should design and install all utility changes, with permits and inspections.
Phasing the Work Around Income
Many owners cannot afford to have the whole building empty. A tenant may be living upstairs, or a business may need to keep selling. Phasing options include:
- Commercial first, residential later, when the apartment is occupied and the storefront is vacant.
- Residential first, when a business tenant has a lease and upstairs units are empty.
- Shell and core first, completing roof, structure, utilities and separation before finishing either space.
- Full vacancy, which is usually the fastest and simplest option for a gut renovation.
Occupied phasing needs temporary protection, dust control, safe access for whoever remains and careful planning of utility shutdowns. It can take longer overall, but it may protect income during construction.

Frequently Asked Questions
Can I turn a ground-floor storefront into an apartment in Philadelphia? Often it is possible, but changing a commercial space to a residential unit is a change of use that needs zoning approval. Whether it is allowed depends on the zoning district and the building, so confirm with L&I before designing.
Do I need new permits if a different shop moves into the same space? If the established use stays the same, the city says a change-of-use zoning permit is not required, but any construction work still needs its own permits.
Do the store and apartment need separate electric meters? It is not always required, but separate meters make billing, tenant responsibility and future leasing much simpler. Your electrician and the utility will confirm what is feasible.
Can I keep renting the apartment during the storefront renovation? Sometimes, with proper separation, protected access and planned shutdowns. It depends on the scope, especially if work touches the stair or the floor between the units.
What should I check before buying a mixed-use rowhome? Confirm the approved uses and unit count, look for open violations, and have the structure, roof and utilities evaluated before settlement.
If you are planning to renovate a storefront-and-apartment building, Noam Construction – Philadelphia can help you scope both spaces together, coordinate licensed trades and phase the work around tenants and business income. Learn more about our commercial construction services in Philadelphia and schedule a walkthrough before design gets underway.