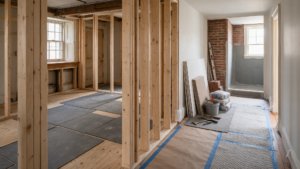
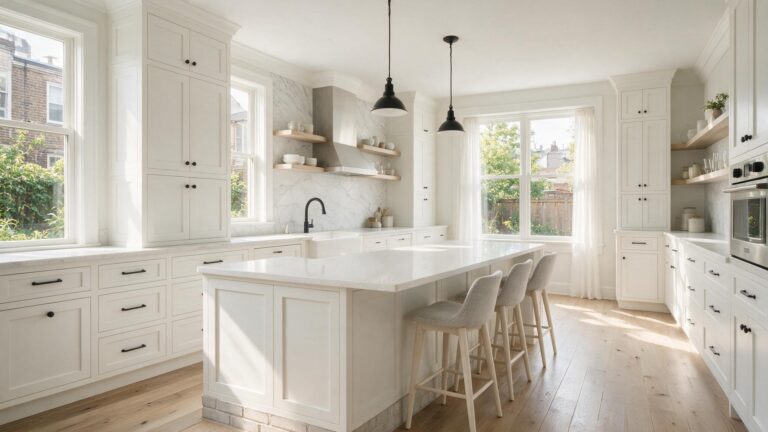
The kitchen is the functional center of any home, but older urban floor plans often isolate the cooking area in the dark rear corner of the ground floor. For homeowners across Fishtown, Northern Liberties, and Port Richmond, updating a kitchen is rarely just about picking out new countertop stone or cabinet paint colors. It is about spatial engineering. Transforming a cramped, narrow workspace into an inviting, high-performance culinary hub requires deliberate layout decisions that prioritize daily workflow, intelligent storage, and seamless traffic flow.
Overcoming the Narrow Urban Footprint
Historic rowhomes and traditional city layouts present distinct geometry challenges. Kitchen widths often measure between 10 and 14 feet, which limits standard cabinetry placements. Working within these parameters requires creative layout strategies:
- The Single-Wall Plus Island Layout: By concentrating all primary cooking appliances and floor-to-ceiling cabinetry along one exterior party wall, you free up floor space for a long, narrow multifunctional kitchen island that serves as a prep station, dining area, and secondary storage unit.
- The Galley Kitchen Optimization: When room width prohibits a central island, a well-designed galley layout utilizing custom depth base cabinets prevents bottlenecks while keeping the refrigerator, sink, and cooktop within an efficient working distance.
- Strategic Sightline Expansion: Opening a cased opening or removing a non-load-bearing partition wall between the kitchen and dining area allows natural light from front and rear windows to illuminate the entire first floor.
Maximizing Vertical Storage with Custom Carpentry
In homes where floor square footage is finite, storage capacity must expand upward. Standard mass-produced wall cabinets leave a dusty, unusable 12-inch gap below the ceiling. Specifying custom cabinetry that extends flush to the ceiling line adds up to 25 percent more storage space for holiday dishware and infrequently used appliances.
Integrating pull-out pantry towers, deep pot-and-pan drawers with heavy-duty glides, and specialized corner organizers eliminates dead space inside lower cabinets. Custom carpentry allows your contractor to scribe cabinetry frames directly against the uneven, out-of-plumb walls common in older properties, creating a built-in, furniture-grade finish without unsightly gaps or excessive filler strips.
Upgrading Utility Infrastructure for Modern Appliances
A major mistake in kitchen renovation planning is selecting high-end commercial appliances without evaluating the home’s mechanical systems. Modern induction cooktops, dual-fuel ranges, and high-CFM ventilation hoods require significant electrical power and proper venting routing.
Before ordering equipment, your contractor must verify that your electrical service panel can support dedicated 240-volt circuits and adhere to current U.S. Department of Energy appliance guidelines regarding energy efficiency and power draw. Furthermore, relocating a kitchen sink or dishwasher even a few feet requires opening floor cavities to reroute water supply lines and ensure PVC waste drain lines maintain the proper slope for gravity drainage.
Defining Your Scope Before Demolition
Distinguishing between a cosmetic refresh and a full structural kitchen renovation protects your budget from surprises. Replacing cabinet doors, swapping countertops, and painting walls can brighten a space, but cosmetic work cannot fix a dysfunctional layout, inadequate lighting, or insufficient electrical outlets.
A complete remodeling project strips the room down to the wall studs and subfloor. This comprehensive approach allows your contractor to reinforce sagging floor joists, install layered LED recessed lighting and under-cabinet task illumination, and run new plumbing stacks where they serve your ideal floor plan. By partnering with an experienced kitchen remodeling contractor in Philadelphia, you ensure that every spatial constraint is transformed into a custom design feature, resulting in a kitchen that handles daily family routines and weekend entertaining with equal ease.
What is the best kitchen layout for a narrow Philadelphia rowhome? A single-wall kitchen layout paired with a narrow, custom-sized central island or a refined galley layout typically functions best in narrow urban spaces. These layouts maintain clear traffic walkways while maximizing counter surface area and vertical storage.
Should kitchen cabinets go all the way to the ceiling? Yes. Extending upper cabinetry directly to the ceiling maximizes vertical storage capacity in urban kitchens, eliminates a dust-catching ledge, and creates the visual illusion of taller ceilings.
Can I move my kitchen sink to an island during a remodel? Moving a sink to a central kitchen island is entirely possible, but it requires routing water supply lines and waste drainage pipes through the floor joists beneath the island, as well as installing an approved plumbing vent system inside the island cabinet structure.
How much clearance do I need around a kitchen island? You should maintain an absolute minimum of 36 inches of clearance between the perimeter edges of a kitchen island and surrounding wall cabinets or appliances. For high-traffic kitchens or households with multiple cooks, 40 to 48 inches of walkway clearance is strongly recommended.