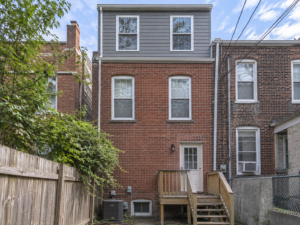
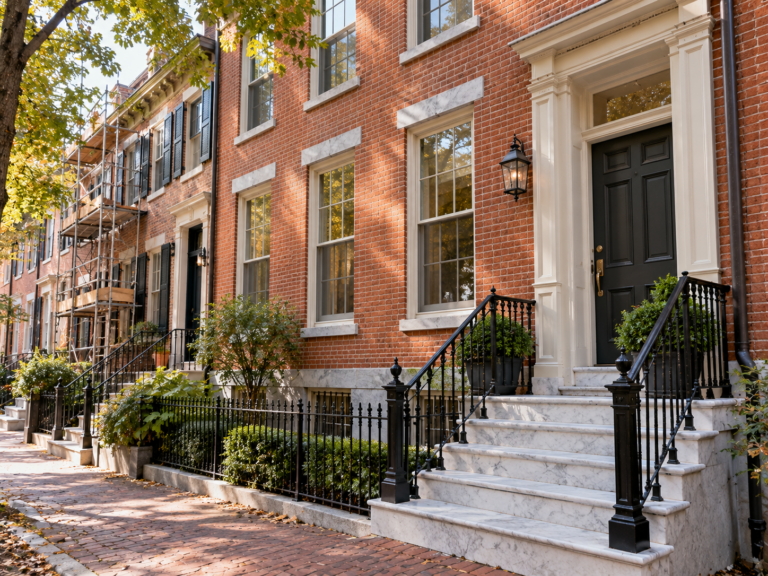
If your rowhome sits in Society Hill, Rittenhouse, Old City or one of Philadelphia’s other historic districts, your renovation has one more step than most: review by the Philadelphia Historical Commission. Homeowners often hear about this step late, after drawings are finished or a window order is placed, and the result is redesign, delay or a stop-work problem.
The good news is that the review is predictable once you understand what it covers. This guide explains which properties need approval, what kinds of work the Commission looks at, what usually does not need review, and how a whole-house renovation can be planned so historic review supports the schedule instead of interrupting it.
Does Your Property Need Historical Commission Approval?
The rule is tied to the Philadelphia Register of Historic Places. According to the City of Philadelphia, if your property appears on the register, you need approval from the Philadelphia Historical Commission before making changes to it. A property can be listed individually or as a contributing building within a historic district.
Two points matter for renovation planning:
•Approval comes before the building permit. The City’s building permit page states that the Department of Licenses and Inspections (L&I) will refuse a permit application for a historic property without Historical Commission approval.
•Most reviews focus on the exterior. The Commission’s stated goal is to protect public views of historic properties. It only has jurisdiction over interiors that are themselves designated on the register.
If you are not sure whether your home is listed, the Commission’s information for property owners explains how to research a property’s designation. Check this before design work starts, not after.
What Kind of Work Gets Reviewed
For listed properties, the City lists a wide range of exterior work that requires project review. The items that come up most often in rowhome renovations include:
•Windows and doors: replacement, alteration or covering of windows, storm windows, doors, storm doors, security doors and shutters.
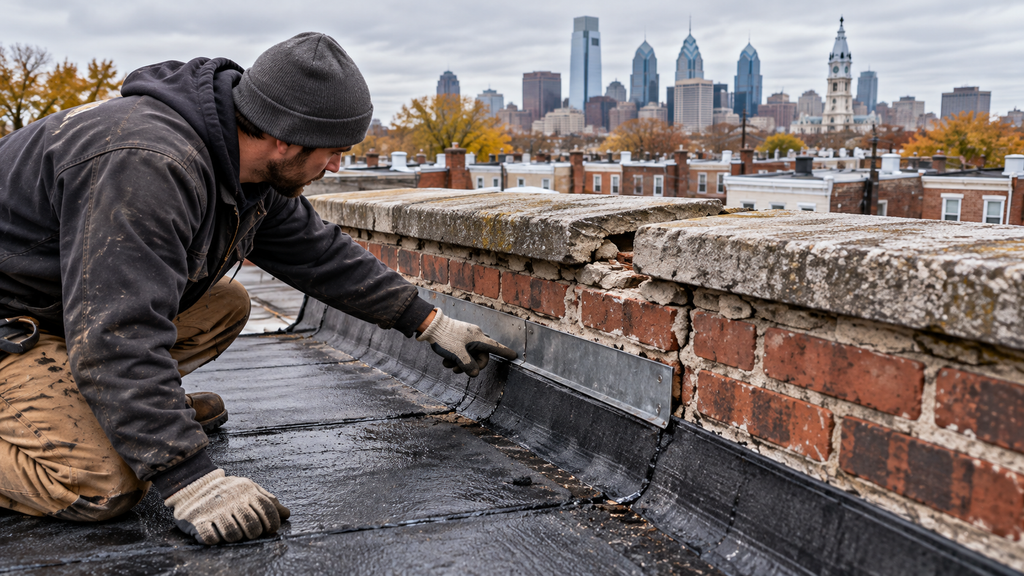
•Roofing and flashing: including visible roof work and new rooftop elements.
•Masonry: cleaning, painting, pointing, repair, replacement or removal.
•Facades and trim: cornices, doorways and other facade elements.
•Steps, stoops and railings: porches, steps, stoops, ramps, decks and balconies.
•Mechanical equipment: vents, pipes, conduits and wires on exterior facades and roofs.
•Additions and demolition: construction, alteration or demolition of buildings, including additions.
This list matters for whole-house projects because many interior decisions create exterior consequences. A new bathroom may need an exhaust vent through a wall. A kitchen relocation may need a new range hood termination. A new HVAC system may put condensers or line sets on the roof. Each of those exterior penetrations is a review item, so they should be located early in design.
What Usually Does Not Need Review
The City also identifies work that does not require project review, including:
•Standard maintenance such as scraping and painting wood trim, cleaning gutters and replacing clear window glass.
•Gardening and landscaping that does not alter historic features.
•Interior alterations, unless the interior itself is designated.
That last point is important. For most listed rowhomes, the Commission does not review your kitchen layout, bathroom finishes, or new partition walls. Interior work still needs the normal L&I permits when the scope requires them, but historic review is generally about what the public sees.
How the Review Process Works
Historic review runs alongside the building permit process. The Philadelphia Historical Commission says its staff approves over 90% of building permit applications without referral to a committee. According to the City, there is no charge for a project review by the Commission or its staff.
The typical sequence looks like this:
1. Early consultation. The City encourages owners to contact Commission staff during planning so staff can explain the process and suggest preservation approaches.
2. Permit submission. Reviews can happen electronically through eCLIPSE, or in person by appointment. Expect to provide your permit application, the drawings L&I requires, and photographs.
3. Staff review. Many applications are approved at the staff level, sometimes with conditions, such as submitting a masonry pointing sample.
4. Committee and Commission review. When the scope goes beyond staff authority, the application goes to the Architectural Committee and then to the Historical Commission at a public meeting. These require additional documents, labeled photographs and dimensioned drawings of existing and proposed conditions.
For full applications, the Commission asks for drawings that are legible, dimensioned, accurately scaled and annotated. That level of documentation is one reason to bring a contractor and designer together before the application is filed.
Planning a Whole-House Renovation Around Historic Review
A historic rowhome renovation usually has two tracks: interior work that L&I reviews, and exterior work that also needs Commission approval. Treating them as separate tracks keeps the project moving.
Separate interior and exterior scopes
Where it makes sense, the interior scope can be permitted and started while exterior details are still being reviewed. Commission approvals often carry conditions such as “interior work only” or “no work to exterior windows under this permit,” so it is important that drawings clearly show which work is included.
Decide on windows and doors early
Window and door replacement is one of the most common review items. Before ordering, document the existing windows with photos, measure them, and confirm what the Commission will accept for the front facade. Rear elevations that are not visible from the street are often treated differently from the primary facade, but do not assume; confirm with staff.
Locate every exterior penetration
Map every vent, flue, condenser, meter and conduit route on the drawings. Concealing equipment on the roof, set back from the front facade, is a common approach. Last-minute penetrations through a historic front wall are exactly the kind of change that creates rework.
Plan masonry work with samples
Pointing, cleaning and brick repair are reviewed items. On historic facades, staff may ask to see a mortar sample or test panel before final approval. Build that step into the schedule, and use mortar and cleaning methods suited to older, softer brick.
Coordinate with structural work
Many historic rowhomes need structural work: deteriorated joist pockets, party wall repairs, or beams for new openings. Interior structural work is an L&I matter, but anything that changes the facade, such as rebuilding a parapet or altering a rear wall, may also need Commission review. A structural walkthrough at the start of the project identifies these items before the drawings are finalized.
Common Mistakes That Cause Delays
•Ordering windows before approval. Custom windows have long lead times, and an unapproved order may not be usable.
•Leaving exterior items off the drawings. A new vent or condenser that appears during construction can require an amended application.
•Assuming rear work is exempt. Visibility from a public right-of-way matters, and corner properties or rear facades facing an alley may be visible.
•Painting or coating masonry without review. Painting, coating or sealing masonry surfaces is a review item.
Frequently Asked Questions
Does the Historical Commission review my kitchen or bathroom remodel?
Usually not. The Commission only has jurisdiction over interiors that are designated on the register. Interior remodeling still needs the appropriate L&I permits, and any exterior vents or equipment connected to the remodel may need review.
Can I replace windows in a historic district?
Window replacement on a listed property requires project review. The Commission will look at the design, material and how the new window fits the facade, especially on the front elevation. Talk with staff before you order.
Is there a fee for Historical Commission review?
According to the City, there is no charge for a project review by the Historical Commission or its staff. Normal L&I permit fees still apply.
How long does approval take?
Many applications are approved at the staff level. Projects referred to the Architectural Committee and Commission follow a monthly meeting schedule, so allow extra time for larger exterior changes or additions.
Start With a Clear Scope
Historic review is manageable when it is part of the plan from day one. The key is knowing your property’s status, separating interior and exterior scopes, documenting existing conditions, and locating every exterior change before you apply.
Noam Construction – Philadelphia plans and manages whole-house renovations of older rowhomes, including the coordination between interior permits and exterior approvals. Learn about our full-house renovation services and request a walkthrough of your property.