Commercial Build-Out Costs and Timelines in Philadelphia: A Practical GuideOpening a new retail storefront, restaurant, or office space in Philadelphia represents a significant capital investment.
Beyond negotiating the lease agreement and securing a Commercial Activity License, the most substantial financial hurdle is the commercial build-out—the process of transforming a raw or outdated property into a fully functional, code-compliant business environment.Whether you are taking over a “vanilla shell” in a newly constructed mixed-use development in Northern Liberties or retrofitting a historic 19th-century warehouse in Center City, commercial construction involves a completely different set of structural rules, building codes, and cost variables than residential remodeling.At Noam Construction, we specialize in structural renovations and commercial build-outs.
Noam Construction — official website.
Philadelphia L&I: Building Permits.
We understand that in the business world, construction delays directly translate to lost revenue. Here is a realistic, technical breakdown of what drives commercial build-out costs and timelines in the Philadelphia market.Understanding the Starting Point: Shell ConditionsThe existing condition of your leased space drastically impacts your baseline budget. Landlords typically deliver commercial spaces in one of three conditions:1. The Cold Dark ShellThis is a bare-bones structural enclosure. There is no HVAC system, no plumbing distribution, no electrical sub-panels, and often just a dirt or rough unfinished concrete floor.
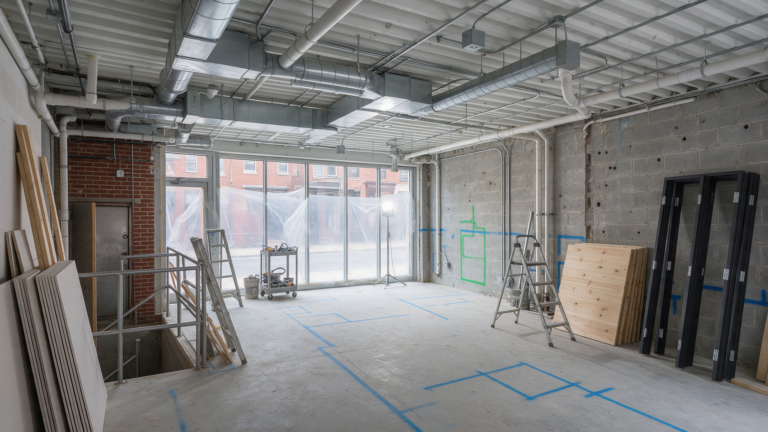
Building out a cold dark shell is the most expensive scenario because you are installing the foundational infrastructure. You will need to bring in heavy electrical service, pour new concrete slabs, and install primary rooftop HVAC units.2. The Vanilla Shell (Warm Shell)In a vanilla shell, the landlord has provided basic finishes and infrastructure. You typically have a finished ceiling (often drop-tile), basic lighting, taped and primed drywall, a poured concrete floor, and HVAC ready to be distributed via duct-work.
Costs here are lower because the primary focus is on interior partition framing, specialized trade customization, and aesthetic finishes.3. Second-Generation SpaceThis space was previously occupied by a similar business. If you are opening a cafe in a former coffee shop, you can often salvage existing plumbing rough-ins, grease traps, and commercial electrical panels.
This can save tens of thousands of dollars, provided the existing systems meet current International Building Code (IBC) standards and the specific needs of your operation.Key Factors Driving Commercial Build-Out CostsCommercial build-out costs are typically calculated “per square foot,” but generic averages are highly misleading without context. A basic open-plan office build-out will cost significantly less per square foot than a commercial kitchen or a medical facility with specialized ventilation requirements.Mechanical, Electrical, and Plumbing (MEP)MEP systems are usually the largest line item in a commercial budget.
Restaurants require high-capacity grease traps, commercial hood exhaust systems with fire suppression, and makeup air units. Medical and dental offices require specialized plumbing runs and heavy electrical loads for imaging equipment. Upgrading a historic Philadelphia building’s electrical service from a residential 200-amp panel to a commercial 3-phase system is a common, expensive, and necessary upgrade.Code Compliance and AccessibilityCommercial spaces must adhere to strict life safety and accessibility codes.
Retrofitting an older building to comply with the Americans with Disabilities Act (ADA) often requires widening doorways, building concrete ramps, and completely redesigning restrooms to ensure a proper turning radius for wheelchairs. Furthermore, commercial fire codes may mandate the installation of automated sprinkler systems, integrated fire alarms, and fire-rated drywall assemblies (such as Type X drywall) between tenant spaces.Material DurabilityCommercial environments endure intense daily foot traffic. Residential-grade flooring and fixtures will quickly fail in a retail or restaurant setting.
Investing in commercial-grade luxury vinyl tile (LVT), epoxy floor coatings, high-traffic carpet tiles, and robust steel door hardware increases upfront material costs but drastically reduces maintenance and replacement costs over the life of your lease.The Philadelphia L&I Permitting TimelinePermitting is often the biggest bottleneck in commercial construction. The Philadelphia Department of Licenses and Inspections (L&I) treats commercial projects with intense scrutiny, requiring submissions through their online eCLIPSE system.Zoning (Change of Use): If the previous tenant was a retail store and you are opening a restaurant, you are changing the “use” of the space.
This requires an approved Zoning Permit before you can even apply for a Building Permit. If the new use is not permitted “by right” in that specific zoning district, you will need a zoning variance. This involves community meetings and a hearing before the Zoning Board of Adjustment (ZBA)—a process that can add months to your timeline.Commercial Building Permits: To obtain a commercial building permit, you must submit stamped architectural and engineering plans. L&I will review these for structural loads, egress routes, fire suppression, and energy code compliance.
In Philadelphia, it generally takes 15 to 20 days just for a permit application to be assigned to a reviewer, and initial plan reviews can take another 3-4 weeks. Revisions and RFIs: It is highly common for L&I plan examiners to issue a “Request for Information” (RFI) or require corrections.
Your architect and general contractor must respond promptly to keep the project moving.Health Department Approvals: If your business involves food service, your plans must also be reviewed and approved by the Philadelphia Department of Public Health before construction can legally begin.Project Management and PhasingIn commercial construction, time is quite literally money. Delays extend the period where you are paying rent without generating income.
Effective commercial project management requires tight sequencing and aggressive procurement strategies.Long-lead items—such as custom storefront glass, specialized HVAC rooftop units, or commercial electrical switch-gear—must be ordered immediately upon lease signing, often before demolition even finishes. Trade contractors (plumbers, electricians, framers, and drywallers) must be carefully scheduled to work efficiently without stacking on top of one another and slowing down the site.
FAQs About Commercial Build-OutsWho pays for the build-out, the landlord or the tenant?
This is negotiated in the commercial lease. Many landlords offer a “Tenant Improvement (TI) Allowance,” which is a set amount of money (usually per square foot) they will contribute toward the construction costs. The tenant is responsible for covering anything over the allowance.Do I need an architect for a commercial build-out in Philadelphia?Yes. Philadelphia L&I requires stamped, professional architectural and engineering plans for all commercial building permits. Hand-drawn sketches or residential-grade plans will be immediately rejected.Can I start demolition while waiting for my commercial building permit?No.
Starting structural demolition without an approved permit can result in a Stop Work Order, heavy fines, and complications that delay the project further. In some cases, you may obtain a separate interior non-structural demolition permit to clear the space while the main building plans are under review.Ready to build out your commercial space in Philadelphia? Noam Construction delivers organized project management and premium craftsmanship. Contact us to discuss your project timeline and structural requirements.