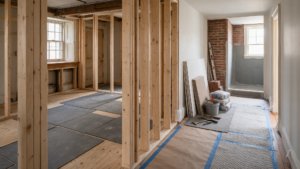
Executing a successful rowhome renovation in emerging neighborhoods like Port Richmond and Fishtown depends heavily on thorough upfront architectural planning. Without detailed site surveys, structural assessments, and clear design scopes, major home transformations face unexpected delays and budget overruns. Investing time in comprehensive planning ensures your project progresses smoothly from early concept to final build.
Essential Stages of Architectural Renovation Planning
A structured planning process transforms design concepts into executable construction documents:
- Detailed Site Surveys: Measuring existing floor plans, wall thicknesses, window openings, and ceiling heights.
- Mechanical & Structural Audits: Evaluating existing plumbing stacks, electrical panels, framing joists, and chimney flues.
- 3D Design & Spatial Renderings: Visualizing kitchen layouts, bathroom footprints, and wall removals before construction begins.
- Construction Document Drafting: Creating detailed architectural blueprints, electrical plans, and mechanical specifications required for permit submission.
Professional design and planning guidelines established by the American Institute of Architects (AIA) emphasize that thorough pre-construction planning significantly reduces change orders during active construction.
[Site Measurements & Structural Audit] —> [3D Design & Conceptual Review] —> [Architectural Blueprints]
|
v
[On-Time Construction Phase] <— [Material Specification & Bidding] <— [L&I Municipal Permitting]
Navigating Philadelphia Permitting Timelines
Obtaining necessary building, plumbing, and electrical permits from the Philadelphia Department of Licenses and Inspections (L&I) is a critical step in the planning phase:
+—————————+———————————–+—————————————–+
| Permit Classification | Typical Review Timeline | Documentation Required |
+—————————+———————————–+—————————————–+
| Standard Building Permit | 2 to 4 weeks | Architectural floor plans & elevations |
| Structural Alteration | 4 to 8 weeks | Stamped structural engineering drawings |
| Zoning Variance (if needed)| 8 to 16+ weeks | Site plans, attorney representation |
+—————————+———————————–+—————————————–+
Partnering with team members experienced in renovation planning in Philadelphia ensures your design plans adhere to local zoning and building codes, keeping permit reviews on schedule.
Steps to Prepare Your Renovation Scope and Budget
- Define Core Priorities vs. Optional Additions: Establish your primary goals (such as an open layout and structural leveling) before allocating budget to decorative finishes.
- Obtain Stamped Architectural Plans: Ensure all structural changes have signed and stamped drawings from a licensed engineer or architect.
- Select Materials Before Construction: Finalize selections for cabinetry, flooring, windows, and tile early to avoid shipping lead-time delays during construction.
- Establish a Realistic Contingency Reserve: Set aside 10% to 15% of your total budget for unexpected conditions hidden inside historic walls.
Frequently Asked Questions
Why is detailed pre-construction planning so important for rowhomes?
Historic rowhomes often contain hidden structural variations, shared party wall nuances, and aging utilities. Pre-construction planning identifies these challenges early, preventing costly delays once walls are opened.
How long does the design and planning phase take before construction starts?
The design, engineering, and municipal permitting phase typically takes 8 to 12 weeks, depending on project complexity and local permit review schedules.
Do I need architectural plans if I am not expanding the footprint of my home?
Yes. Modifying load-bearing walls, changing window sizes, or reconfiguring plumbing and electrical systems requires stamped architectural drawings for municipal permits and accurate trade pricing.
Plan Your Rowhome Renovation with Confidence
Turn your rowhome renovation ideas into a clear, executable project plan. Noam Construction delivers comprehensive architectural planning, structural engineering, and master build services across Port Richmond, Fishtown, and Northern Liberties. Contact Noam Construction today to begin your project planning phase.