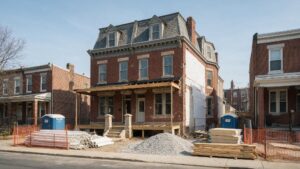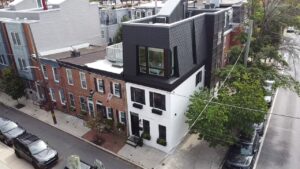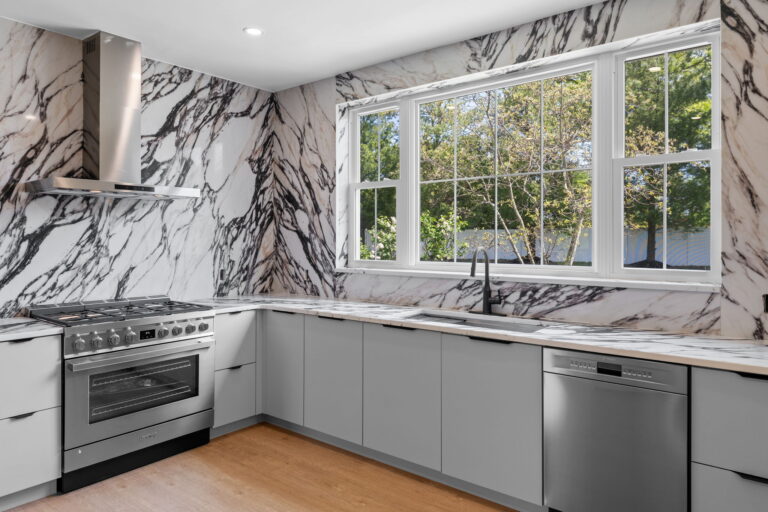
Transforming an aging property into a modern living space requires more than cosmetic upgrades. For property owners in Fishtown and Northern Liberties, century-old rowhomes often hide severe structural deficiencies behind plaster walls. Attempting a major aesthetic overhaul without first stabilizing the structural framing leads to cracked drywall, jammed doors, and compromised safety. A successful remodel demands a comprehensive approach that prioritizes structural integrity from the foundation up.
The Reality of Aging Rowhome Frameworks
Philadelphia rowhomes were originally constructed using brick party walls and rough-sawn lumber joists spanning the width of the property. Over decades of settling, moisture exposure, and amateur alterations by previous owners, these wooden structures shift and sag.
Addressing Sagging and Sloping Floors
One of the most common issues encountered in historic Fishtown properties is significantly sloping floors. This usually occurs because the floor joists have deflected (bowed) over time or have been weakened by historical water damage near the exterior brick walls. Correcting a sloping floor requires exposing the floor framing and “sistering” the old joists. This process involves bolting new, structurally sound engineered lumber directly alongside the original joists to reinforce the span and create a perfectly level subfloor before new hardwood or tile is installed.
Repairing Compromised Party Walls
The shared brick party walls between rowhomes carry the weight of the structure. Mortar joints from the 19th and early 20th centuries were relatively soft and can deteriorate into sand over time, especially if exposed to moisture from a leaky roof or faulty chimney flashing. Repointing the interior structural brickwork is often necessary before closing the walls back up. According to the American Society of Civil Engineers (ASCE), maintaining the structural integrity of load-bearing masonry is critical to preventing progressive failure in connected townhome structures.
Removing Interior Walls Safely
Modern homeowners heavily prefer open-concept living, which requires removing the interior partition walls that originally divided the narrow rowhouse into small, dark rooms.
Identifying Load-Bearing Structures
In many rowhomes, the walls separating the hallway/staircase from the living and dining rooms provide crucial structural support for the second-floor joists. Removing these walls without proper reinforcement will cause the floors above to collapse. A structural engineer must calculate the exact overhead load and specify a steel I-beam or laminated veneer lumber (LVL) header to span the opening.
Shoring and Beam Installation
During the installation process, temporary shoring walls are constructed to hold the weight of the upper floors while the original framing is removed. The new beam is then hoisted into place and supported by solid columns that transfer the weight all the way down to the basement foundation. This engineered approach creates the expansive, open first floor desired in modern renovations while vastly improving the building’s overall structural stability.
Upgrading the Mechanical Infrastructure
Structural updates must also accommodate modern mechanical systems. Old, shallow floor joists often lack the space required to run central HVAC ductwork or modern PVC waste plumbing.
Creating Chases and Bulkheads
To preserve the structural integrity of the newly leveled joists, contractors cannot indiscriminately drill large holes through the wood to run ductwork. Instead, an experienced construction team designs strategic architectural bulkheads or utilizes specific mechanical chases to route high-velocity HVAC systems and modern plumbing stacks invisibly throughout the narrow footprint of the home.
Securing Your Investment
A rowhome remodel is a significant investment that requires specialized expertise. Ignoring structural red flags in favor of quick cosmetic finishes inevitably leads to expensive, destructive repairs down the road. By partnering with a team focused on building science and structural stability, you guarantee your property remains safe and beautiful for generations. To begin planning your structural updates, schedule a consultation for specialized rowhouse renovation in Philadelphia with Noam Construction Philadelphia today.
FAQs:
- Why are the floors in my Fishtown rowhome slanted? Slanted floors occur when original floor joists sag under long-term weight, settle unevenly at the foundation, or sustain damage from historic plumbing leaks.
- Can you remove the wall next to a rowhouse staircase? Yes, but it is typically load-bearing. Removing it requires installing a properly engineered structural beam to support the floor and roof above it.
- What does “sistering” a floor joist mean? Sistering involves fastening a new piece of structural lumber directly alongside a damaged or sagging original joist to add strength and create a level surface for the floor above.