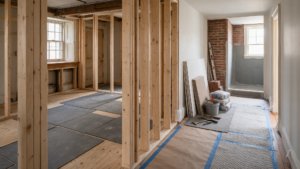
Uneven, sloping, or bouncy floors are frequent discoveries within the historic housing stock of Fairmount and South Philadelphia. While minor settling is expected in properties that have stood for over a century, significant floor deflection often indicates structural issues below the living spaces. Addressing these issues early during a comprehensive home renovation Philadelphia project prevents minor cosmetic blemishes from developing into structural failures.
Understanding why historic framing deflects and knowing the exact engineering processes required to stabilize and level a floor system allows property owners to protect their investments and restore structural balance.
The Root Causes of Floor Deflection in Historic Framing
Several factors contribute to the deterioration and sagging of floor joists over time. In older construction, joists were often undersized by modern standards or spaced too far apart to handle the weight of heavy modern plaster, tile floors, and appliances. Over generations, the continuous downward force creates a condition known as wood creep, where the timber permanently deforms under long-term stress.
Environmental factors also play a critical role. Unvented crawlspaces or humid basements expose historic joists to moisture, leading to fungal rot and wood-boring insect damage. Additionally, past utility modifications—such as plumbers cutting wide notches or drilling large holes directly through the middle of joists to run drain lines—frequently destroy the structural capacity of the joist system, causing localized structural failures.
Diagnostic Methods for Assessing Structural Integrity
Remediating a sloping floor requires looking beyond the finished flooring surface to inspect the underlying framing. Technicians utilize laser levels and string lines across the undersides of the joists to measure the exact amount of deflection and identify the lowest points of the sag.
Exposed joists are inspected for checks, deep cracks along the grain, and compression failures. Probing the wood near masonry contact points reveals whether moisture from the stone foundation has migrated into the joist tails, causing rot. Identifying whether the sag is isolated to a few compromised joists or stems from a failing central support girder dictates the scope of the structural repair.
Structural Repair Techniques: Sistering and Jacking
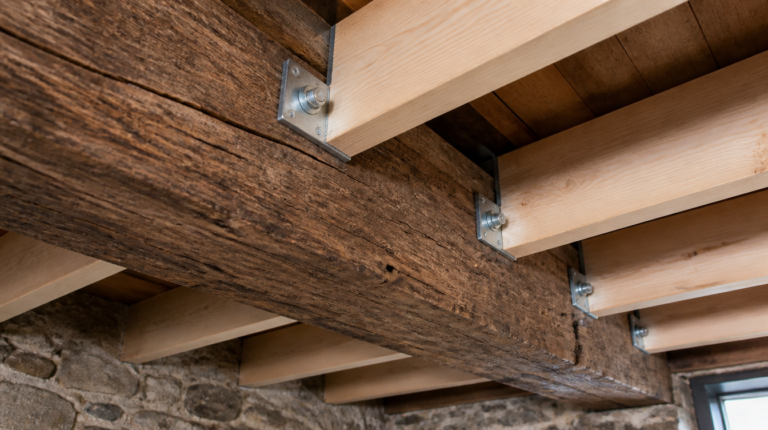
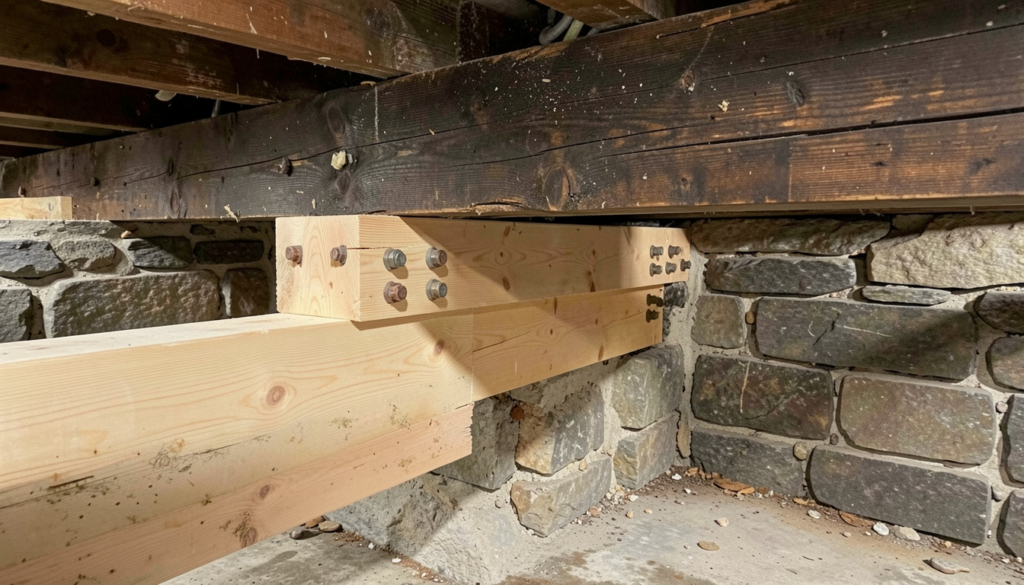
The most effective method for restoring structural integrity to deflected floors is joist sistering. This process involves placing a new, engineered lumber or dimensional lumber member directly alongside the compromised historic joist. The new member is secured using a precise pattern of structural screws, construction adhesives, and through-bolts, effectively transferring the floor load to the new, straight timber.
+——————————————–+
| Original Deflected Joist | <– Sistered together with
+——————————————–+ structural fasteners
| New Straight Lumber Member |
+——————————————–+
When a floor must be actively leveled, a controlled jacking process is implemented. Using heavy-duty hydraulic jacks and temporary support posts, the sagging framing is elevated slowly—often over several weeks—to avoid cracking plaster walls and binding doors on the upper floors. Once the framing reaches its target elevation, permanent sister joists or new steel support columns are anchored to lock the level floor into its permanent position.
Rebuilding the Subfloor Assembly for Modern Finishes
Once the structural joists are leveled and reinforced, the subfloor must be prepared to receive modern finished materials like hardwood, engineered planks, or large-format tile. Historic subfloors often consist of wide, gapping boards that lack the rigidity required for modern floor systems.
Installing a high-density, exterior-grade plywood or Oriented Strand Board (OSB) underlayment over the leveled framing adds necessary shear strength and eliminates remaining squeaks. The panels are glued and screwed directly into the reinforced joists, creating a flat foundation that prevents grout lines from cracking and ensures finished flooring stays flawless for decades.
CTA
Don’t let sloping floors compromise your interior remodel. Secure the structural core of your historic home with professional framing remediation. Reach out to Noam Construction today to book an onsite assessment for your Philadelphia property.