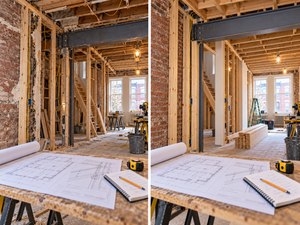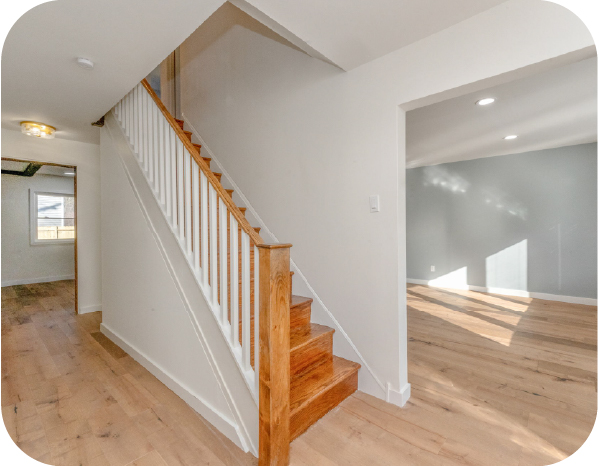
The classic brick homes lining the city streets offer undeniable charm, but their original, century-old layouts were designed for a different era. Long, narrow footprints broken up by central staircases and multiple small, dark rooms can make these properties feel cramped and poorly lit. A dedicated rowhouse renovation focuses on reversing these outdated architectural norms. By strategically opening up sightlines and optimizing vertical space, you can transform a claustrophobic property into a bright, airy, and highly functional modern home.
The Engineering Behind Opening Up a City Property
Creating an open-concept living and dining area in a narrow home usually involves removing the central load-bearing walls that historically supported the second-story floor joists. This is not a project for amateurs. A professional home renovation in Philadelphia requires precise structural engineering. We often install flush-mounted steel I-beams hidden within the ceiling to bear the structural load, allowing for completely unobstructed sightlines from the front door all the way to the rear kitchen.
Protecting Shared Infrastructure and Party Walls
When you share structural walls with your neighbors, your renovation requires extraordinary care. Vibrations, heavy demolition, and structural shifting can easily cause plaster damage or structural issues in the adjoining property next door. Homeowners planning structural repairs, renovations, or major remodeling work can review Philadelphia’s building and repair permit guidance through the City of Philadelphia to understand the strict guidelines designed to protect shared party walls and historic masonry during extensive property overhauls.
Core Capabilities for Historic Property Upgrades
We specialize in maximizing every square inch of your historic home. Our specialized services include:
- Installation of structural steel for open-concept floor plans.
- Relocation of central staircases to improve interior traffic flow.
- Upgrading and hiding HVAC ductwork in narrow ceiling cavities.
- Historic brick pointing and interior exposed brick restoration.
Rowhouse Neighborhoods We Remodel
We bring deep structural expertise to historic homes located in:
- South Philly
- Queen Village
- Fishtown
- Port Richmond
Frequently Asked Questions
Is it possible to move the main staircase in a narrow home?
Yes, relocating a central staircase to a side wall is a common strategy to drastically open up the center of the home, though it requires significant reframing of the floor joists.
How do you add central air to a home with no existing ductwork?
We frequently utilize high-velocity mini-duct systems or strategically lower specific hallway ceilings by a few inches to run standard ductwork without compromising the aesthetic of the main living areas.
Can you safely expose the original interior brick walls?
Absolutely. We carefully remove the old plaster and lath, clean the original brickwork, and apply a specialized masonry sealant to prevent dusting while preserving the industrial, historic look.
Unlock the full potential of your historic property. Schedule a structural consultation with our renovation experts today to discover how spacious your home can truly feel.