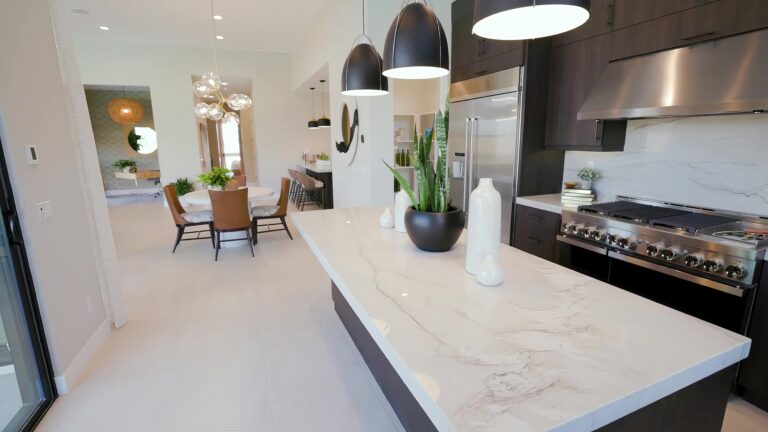
The desire for spacious layouts, abundant natural sunlight, and fluid transitions between living spaces has changed how we look at residential interiors. However, for property owners in historic neighborhoods like Northern Liberties and Fishtown, achieving these open-concept floor plans involves navigating unique spatial constraints. Transforming a traditional, multi-story property into a high-functioning environment requires more than simple cosmetic adjustments; it demands deep structural updates, careful mechanical coordination, and expert carpentry to deliver a safe and cohesive home.
The Technical Reality of Eliminating Restrictive Interior Walls
Older residential properties throughout Philadelphia were traditionally constructed with a series of compartmentalized, isolated rooms designed to contain heat. When a modern design requires removing these heavy timber partitions to unify your kitchen and dining areas, the building’s weight distribution must be re-engineered.
[Compartmentalized Rooms] ---> [Structural Engineering Review] ---> [Steel I-Beam Integration]
  Restricted sunlight              Calculates load paths             Creates open, stable spaces
Because internal partitions often support the floor joists of the stories above, removing them without proper calculations will cause structural shifting and sagging ceilings near 19123 and 19125.
Working alongside an experienced contractor Philadelphia families count on guarantees that your property’s load paths are accurately managed. To safely achieve a wide-open floor plan, original wood partitions are replaced with precisely sized structural steel I-beams, redistributing weight smoothly to reinforced columns or foundation walls without reducing head height.
Correcting Decades of Natural Foundation Settling
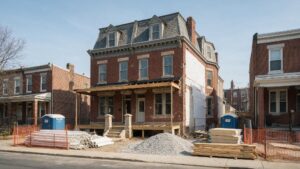
Before installing premium finishes, custom cabinetry, or hardwood flooring across multiple rooms, the underlying framing must be perfectly straight and stable. Decades of natural settling and environmental shifts can leave older rowhomes with severely sloping subfloors and out-of-plumb wall studs.
Executing a successful full-home renovation means addressing these hidden defects early. Our construction crews specialize in structural leveling, sistering modern dimensional lumber alongside original joists to establish flat floor planes. This meticulous preparation prevents future drywall cracking, ensures doors swing smoothly, and establishes a square foundation for finish trades.
Essential Milestones of an Engineered Interior Overhaul
Achieving a seamless, high-end interior transformation requires a sequence of specialized production phases:
Structural Load Redistribution
We erect temporary shoring walls and heavy structural jacks to support upper stories before removing any load-bearing elements, mounting specified steel beams cleanly.
Mechanical Subsystem Rerouting
Opening up traditional layouts requires re-engineering mechanical paths, routing plumbing stacks, electrical lines, and HVAC ductwork through strategic chases or dropped headers.
High-Durability Surface Finishing
Hanging moisture-resistant gypsum boards and applying multi-layer joint compounds forms a smooth canvas for finish work across your updated footprint.
Serving Philadelphia’s Dense Urban Neighborhoods
Noam Construction provides premium project management and structural construction services engineered for tight city blocks. Our local teams handle strict material staging, respect local parking rules, and minimize community disruption near Fairmount and Graduate Hospital. We proudly support property owners across Northern Liberties, Fishtown, Fairmount, Graduate Hospital, and South Philly.
Frequently Asked Questions
Can any interior wall be removed during a home renovation Philadelphia project?
Practically any wall can be removed, but if it is load-bearing, it must be replaced with a temporary support network during demolition and a permanent structural header, such as a steel I-beam or engineered lumber, to carry the overhead weight safely.
How do you level a floor that slopes severely toward the center of the house?
We correct sloping floors by exposing the original joists and sistering new, straight lumber alongside them, leveling the new pieces with precision instruments before securing them to form a flat subfloor.
What building permits are required for reconfiguring an older property layout?
Any project that involves modifying structural framing, altering load-bearing boundaries, or moving utility lines requires a standard building permit from the local Department of Licenses and Inspections.
If you are ready to convert a dated, restrictive layout into a beautifully open and structurally secure living environment, contact our team today to initiate your customized [home renovation Philadelphia] project.