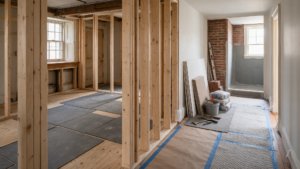
To create spacious open-concept living areas in traditional Philadelphia rowhomes, central interior load-bearing brick or wood-stud walls must be removed safely. Simply removing these support walls without adding proper structural support causes ceiling sagging, wall cracking, and structural instability in floors above. Installing engineered structural steel beams allows you to open up your ground floor safely while supporting the loads above.
Signs of Unsupported Load-Bearing Walls
Recognizing signs of structural strain helps homeowners address framing deficiencies before severe structural damage occurs:
- Noticeable Ceiling Sagging: Ceilings bowing downward along central wall spans indicate unaddressed structural load transfers.
- Diagonal Plaster Cracks: Cracks extending from door frames or ceiling corners point to ongoing structural deflection.
- Sticking Upper-Floor Doors: Bedroom or bathroom doors sticking in their frames indicate floor joists are sagging beneath them.
- Floor Bounce or Vibration: Excessive floor vibration when walking across upper levels signals under-sized structural support spans.
Fabrication and installation standards maintained by the American Institute of Steel Construction (AISC) govern structural steel sizing, connection details, and deflection tolerances for residential construction.
[Load-Bearing Wall Removal Demand] —> [Temporary Structural Shoring] —> [Steel Column Pier Footing Pour]
|
v
[Unobstructed Open Floor Plan] <— [Joist Attachment & Pocket Anchor] <— [AISC Steel Beam Lifting]
The Engineering Steps for Steel Beam Installations
Installing a structural steel beam into a historic rowhome requires precise engineering and controlled execution:
+—————————+———————————–+—————————————–+
| Engineering Requirement | Technical Installation Task | Structural Safety Purpose |
+—————————+———————————–+—————————————–+
| Load Transfer Footings | Excavate & pour concrete pad footers| Prevents point-load sinking in basement |
| Steel Column Columns | Anchor heavy steel posts (HSS) | Transfers beam loads directly to footers|
| Flush Beam Mounting | Notch joists & suspend with hangers| Keeps ceiling plane completely smooth |
+—————————+———————————–+—————————————–+
Executing complex structural alterations with specialists in structural renovation in Philadelphia guarantees that load engineering, municipal permitting, and installation are completed safely.
Frequently Asked Questions
Can a steel beam be hidden completely inside the ceiling?
Yes. By cutting existing floor joists back and securing them directly to the sides of the new steel beam using heavy joist hangers, the beam sits flush within the ceiling joist space.
How do engineers calculate the size of a steel beam needed for a rowhome?
Engineers calculate total dead and live loads from upper floors, roof framing, and brick party wall ties to specify the precise depth, flange width, and steel weight required for the span.
Do I need a structural engineer for load-bearing wall removal in Philadelphia?
Yes. The Philadelphia Department of Licenses and Inspections (L&I) requires stamped structural engineering drawings and calculations before issuing permits for load-bearing wall removals.
Open Your Floor Plan Safely
Remove load-bearing walls and transform your interior floor plan with complete peace of mind. Noam Construction provides structural engineering, steel beam fabrication, and precision beam installation across Graduate Hospital, Queen Village, and South Philadelphia. Contact Noam Construction today to schedule a structural renovation audit.