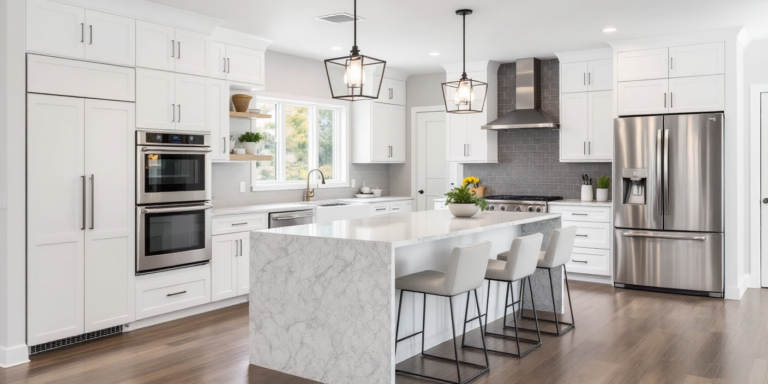
Moving a sink to an island or a new cabinet run can unlock a better kitchen layout, but the rough plumbing can become one of the most consequential decisions in the project.
Design From Function Backward
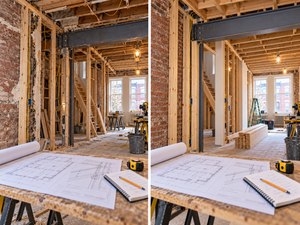
Queen Village and Bella Vista rowhomes often place kitchens above finished basements, crawl spaces, or tightly framed floors. A sink move that looks easy on plan may cross joists or land far from the existing stack.
What Is Different About These Local Homes
Review drain and vent routing, joist direction, dishwasher position, cabinet depths, flooring transitions, and access below before ordering cabinets. The rough plan should be based on the actual structure, not only the design drawing.
Resolve These Details Before Ordering Materials
Sink base width, supply and drain locations, disposal or filtration equipment, shutoff access, and countertop fabrication all need to agree. A few inches of misalignment can disrupt drawer banks and appliance spacing.
The Takeaway for Homeowners
Sometimes keeping the sink near the existing stack produces the best value. Other times the layout gain justifies the added rough work. The decision should follow the complete room, not the fixture alone.
Frequently Asked Questions
Can a kitchen sink go in an island?
Often, yes, if drainage and venting can be designed for the specific floor framing and local requirements.
Should plumbing be coordinated before cabinets are ordered?
Yes. Final cabinet dimensions should reflect the intended rough plumbing locations.
Does moving a sink always require opening the ceiling below?
No. Access depends on framing, existing chases, basement conditions, and the route to the drainage system.
Plan the Next Step
Noam Construction can coordinate framing, plumbing, cabinetry, flooring, and finish work for a Philadelphia rowhome kitchen layout change.
Helpful source: Philadelphia L&I – Construction and Repair Permits