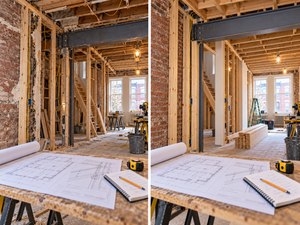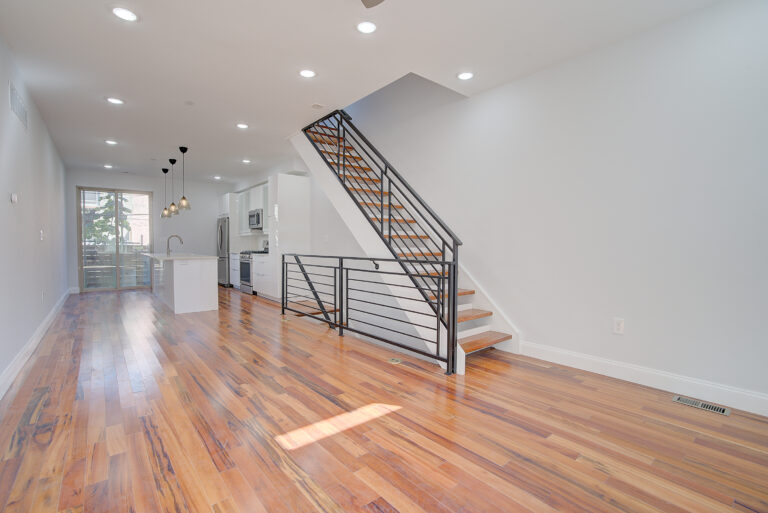
When renovating a home in Fairmount or Northern Liberties, tackling multiple rooms in a single, coordinated project phase is far more efficient than doing separate piece-meal projects over several years. Combining a kitchen overhaul, primary bathroom renovation, and main floor layout update into a single project streamlines construction timelines, lowers staging overhead, and ensures consistent design detailing throughout your home.
Operational Advantages of Multi-Room Projects
Phase-based construction across several rooms delivers key efficiency benefits:
- Unified Mechanical Infrastructure: Electricians and plumbers run updated wiring and supply lines across all target rooms at the same time, cutting wall-opening costs.
- Consistent Interior Finishes: Flooring, trim molding, door casing, and paint colors transition seamlessly from room to room.
- Reduced Construction Duration: Combining trade schedules reduces overall project timelines compared to managing multiple separate contracts over time.
Guidance from the U.S. Department of Energy Building America Program shows that updating thermal insulation and HVAC systems across an entire floor zone dramatically improves indoor climate control and energy efficiency.
+—————————+————————————+—————————————-+
| Project Approach | Trade Coordination Efficiency | Design Continuity |
+—————————+————————————+—————————————-+
| Room-by-Room (Isolated) | High trade mobilization overlap | Risks mismatched flooring & trim lines |
| Multi-Room (Unified Scope)| Single rough-in demo & MEP phase | Guarantees continuous architectural style|
+—————————+————————————+—————————————-+
Key Planning Phases for Multi-Room Renovations
Managing a multi-room project requires structured scheduling and clear scope definitions:
- Architectural Concept & Scope Mapping: Define exact floor plan changes across adjacent kitchen, living, and dining zones.
- Mechanical & Electrical System Sizing: Size HVAC equipment, ductwork, and electrical sub-panels to support all newly remodeled zones efficiently.
- Finish Material Coordination: Select matching hardwood flooring, tile collections, door trim, and hardware packages across all rooms.
- Phased Construction Scheduling: Coordinate framing, rough plumbing/electrical inspections, drywall, and finish trimming across all rooms simultaneously.
Homeowners seeking seamless project execution benefit from expert multi-room remodeling in Philadelphia to coordinate trades efficiently and maintain high craftsmanship standards.
Frequently Asked Questions
Is it cheaper to remodel multiple rooms at once?
Yes. Combining projects reduces trade mobilization fees, dumpster rentals, permit application costs, and protection setup expenses compared to running separate isolated projects.
How do we maintain design continuity across multiple rooms?
Using consistent flooring materials, matching door casing trim profiles, coordinating hardware finishes, and choosing complementary color palettes creates a cohesive look across all renovated spaces.
Can we live in the home during a multi-floor renovation?
If work is localized to a single floor (such as the first-floor kitchen and living area) and second-floor bedrooms and bathrooms remain fully operational, living on-site may be possible with dust containment barriers in place.
Streamline Your Home Remodel Today
Maximize your renovation efficiency by combining kitchen, living, and bath updates into one cohesive project. Noam Construction manages multi-room renovations with precise project scheduling and superior craftsmanship across Fairmount, Northern Liberties, and Queen Village. Contact Noam Construction today to discuss your multi-room renovation goals.