Foundation Underpinning and Structural Repairs for Philadelphia RowhomesPhiladelphia’s iconic row-homes have stood for a century or more, but the passage of time, water infiltration, and adjacent new construction can severely compromise their foundational stability. A sloping floor, a bowing party wall, or large stair-step cracks in the brick facade are not just cosmetic annoyances—they are aggressive warning signs of structural failure.Most Philadelphia row-homes built before 1920 sit on shallow rubble stone or brick foundations.
Unlike modern poured concrete footings that rest deep below the frost line, these historic foundations are highly susceptible to soil movement, moisture degradation, and the intense vibrations of modern urban development.At Noam Construction, we handle major structural rebuilds and complex foundation repairs across the city. When a historic foundation begins to fail, or when a homeowner wants to dig out a basement to increase ceiling height, stabilization requires precise engineering and heavy-duty structural intervention known as underpinning.Diagnosing Structural SettlingHouses settle over time, and minor, stable hairline cracks in interior plaster are generally normal.
Noam Construction — official website.
Philadelphia L&I: Building Permits.
However, active structural settling presents distinct, severe symptoms:Stair-Step Cracking: Diagonal cracks running through the mortar joints of exterior brickwork or interior basement masonry indicate differential settlement—meaning one part of the foundation is sinking faster than the rest.Bowing Walls: A foundation wall that leans inward is failing under the lateral pressure of the surrounding soil.
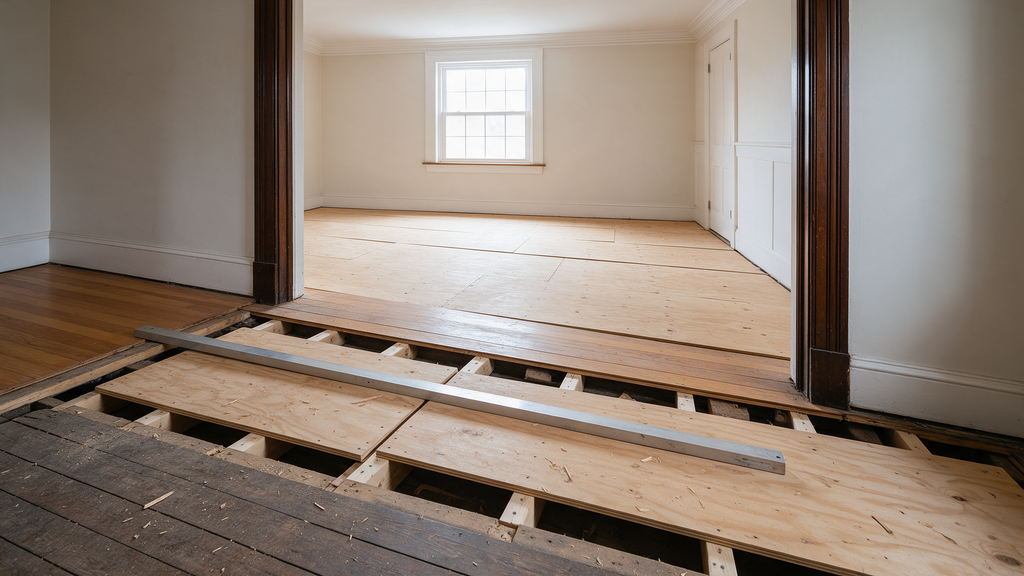
This is often exacerbated by poor exterior drainage, hydro-static pressure, or heavy street-level vibrations.Sloping Floors and Sticking Doors: If a marble rolls rapidly across your living room floor, or if doors that used to close perfectly are suddenly jammed tightly in their frames, the underlying joists or the foundation supporting them has shifted downward.Deteriorating Rubble Stone: In the basement, if the old lime mortar between the foundation stones has turned to dust and the stones themselves are loose or falling out, the structural integrity of the wall is severely compromised and can no longer bear the load of the house above.The Solution: Foundation UnderpinningWhen a foundation has sunk, or when it lacks the depth required to support a new structural load (such as adding a third-story addition or excavating a basement floor), the primary engineered solution is underpinning.Underpinning is the process of strengthening and stabilizing an existing foundation by extending its depth so it rests on more supportive, load-bearing soil or bedrock.The Underpinning Process: The “Hit and Miss” MethodUnderpinning a shared row-home party wall is a delicate, high-risk operation.
You cannot simply dig a trench under the entire length of the house at once, or the foundation will collapse into the hole. It must be performed in highly controlled, alternating stages.Engineering and Permitting: Underpinning requires comprehensive soil testing, stamped structural engineering plans, and a Standard Building Permit from Philadelphia L&I. Because of the extreme risk to neighboring properties, L&I enforces strict oversight on these projects.Excavating the Pins: Contractors dig beneath the existing foundation in small, numbered sections (usually no wider than 3 to 4 feet at a time).
These excavated sections are called “pins.” They will dig pin #1, skip pin #2, dig pin #3, and so on.Pouring Concrete: Steel rebar cages are installed in the excavated pins, and high-strength concrete is poured to create a new, deeper footing directly beneath the old foundation.Dry Packing: Concrete shrinks slightly as it cures. Once the concrete hardens, a small 1-to-2-inch gap remains between the top of the new footing and the bottom of the old foundation. This gap is painstakingly packed by hand with a dense, non-shrink structural grout.
This step physically transfers the weight of the house onto the new concrete.Repeating the Sequence: Once the first set of pins is completely cured and dry-packed, the contractor moves to the alternating sections, repeating the process until the entire length of the foundation is supported by the new, continuous concrete footing.Navigating L&I and Neighbor RequirementsBecause row-homes share party walls, underpinning your foundation intrinsically affects your neighbor’s structural stability.
Philadelphia L&I has stringent regulations regarding excavations that take place near existing structures.If your excavation work goes more than five feet below the adjacent grade and is within 10 feet of an adjacent building, L&I requires comprehensive Protection of Property documentation. This includes a pre-construction survey of the neighboring property (to document existing cracks before you start), a structural monitoring plan, and signed acknowledgement from the adjacent property owner. Furthermore, L&I mandates Special Inspections for all underpinning and deep excavation projects.
A standard city inspector does not oversee this work; the homeowner must hire an independent, licensed Special Inspection Agency (usually a structural engineering firm) to inspect the rebar placement, concrete strength, and dry-packing process. The Special Inspector must sign off on the work before the permit can be closed. Repairing Bowing Party WallsIf a neighboring property is demolished, your formerly interior party wall is suddenly exposed to the elements and lateral wind loads it was never designed to withstand.
Stabilizing a compromised or bowing masonry wall may involve:Star Bolts (Wall Anchors): Installing heavy steel plates (often star-shaped) on the exterior of the brick wall, connected to long steel rods driven through the house and bolted securely to the floor joists. This physically pulls the bowing masonry tight against the internal framing.Sistering Joists: If foundation shifting has damaged the ends of the wooden floor joists where they rest inside the masonry wall joist pockets, new structural timber or steel must be bolted alongside the damaged joists to restore structural integrity.
FAQs About Rowhome Foundation RepairIs a rubble stone foundation inherently bad
?No. Rubble stone foundations have successfully supported Philadelphia homes for over a century. However, the original lime mortar degrades over time. If the stones remain stable, the foundation can often be preserved by thoroughly cleaning and repointing the joints with a compatible, breathable mortar rather than full underpinning.Does homeowners insurance cover foundation repair?Typically, no. Standard homeowners insurance policies explicitly exclude foundation repairs caused by earth movement, natural settling, or poor maintenance.
Coverage usually only applies if the damage was caused by a sudden, covered peril, such as a burst internal plumbing main that washed out the soil.Can I dig my basement deeper without underpinning?Generally, no. If you excavate the dirt floor below the bottom level of your existing foundation walls, the soil holding up your house will shift inward and downward, leading to immediate structural destabilization. Lowering a basement floor almost always requires engineered underpinning.Structural foundation repairs require specialized engineering, meticulous project management, and strict adherence to L&I codes.
Protect your investment by contacting Noam Construction for expert structural rehabilitation in Philadelphia.