Navigating Zoning Variances for Infill Construction in Philadelphia is a practical planning question for property owners in Philadelphia. The right approach depends on the existing conditions, the way the space or system is used, and how the proposed work interacts with surrounding materials. Understanding those details early helps prevent a cosmetic decision from creating a larger construction, maintenance, or code problem later. That review should happen before demolition, fabrication, or installation begins.
When an Infill Project May Need a Variance
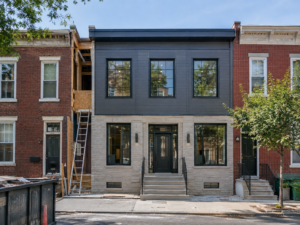
A proposed building on a vacant Philadelphia lot may conflict with dimensional, use, parking, setback, height, or open-area requirements. A variance is not simply an extra permit; it is a separate zoning decision. The development team should compare the concept with the zoning classification and overlay rules before committing to a final building footprint.
Design the Application Around the Actual Constraint
Plans should clearly show the lot, neighboring conditions, proposed massing, access, trash storage, utilities, and any requested relief. Vague drawings make it harder to understand what is being approved. A zoning professional or architect can help narrow the request so the application addresses the specific hardship or special exception criteria that apply.
Account for Public Review and Scheduling
Projects requiring Zoning Board of Adjustment review may involve notices, community meetings, posted signs, hearings, revisions, and appeal periods. These steps can affect financing and construction start dates. The preconstruction schedule should separate zoning approval from building-permit review and should not assume that both processes will finish at the same time.
Carry Zoning Decisions into Construction Documents
Once relief is granted, the permit drawings and field construction must remain consistent with the approved dimensions and use. Late design changes can trigger another review. Keeping the survey, zoning exhibits, architectural set, and contractor scope aligned reduces the risk of building from a plan that no longer matches the decision.
Questions to Resolve Before Work Begins
Before work begins, document the existing condition and confirm which decisions require a licensed trade, design professional, permit, inspection, or manufacturer review. Ask how the proposed work connects to adjacent materials and building systems, which areas need temporary protection, and what access must remain after completion. A clear written scope should also explain how concealed conditions, substitutions, schedule changes, cleanup, and final testing will be handled. Keep product instructions, approved drawings, inspection records, photographs, and final selections together with the property documents. These records help future owners and service professionals understand what is behind finished surfaces and which maintenance practices are appropriate for the completed work.
Planning the Next Step
Property owners should compare the visible condition with the broader assembly, confirm any permit or manufacturer requirements that apply, and document the proposed scope before materials are ordered. Guidance from Philadelphia Zoning Board of Adjustment can help frame the technical questions, while an on-site evaluation determines what is appropriate for the individual property. Planning a complex renovation or construction project in Philadelphia? Contact Noam Construction to discuss the property, proposed scope, and the professional evaluations that may be needed before work begins.
Learn more about new construction projects.