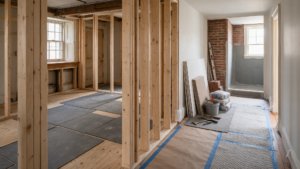

Undertaking a significant property modification in historical neighborhoods such as Center City or Northern Liberties requires more than just design inspiration and raw materials. Major structural changes, floor plan expansions, and vertical additions require formal approval from the City of Philadelphia Department of Licenses and Inspections (L&I). Working with an established, licensed contractor Philadelphia ensures your project follows all local zoning laws and building codes from day one.
Filing the correct paperwork and securing building permits protects your financial investment, prevents costly stop-work orders, and ensures the structural alterations are safe and fully insurable.
The Difference Between Zoning Permits and Building Permits
A common point of confusion for property owners is distinguishing between a zoning permit and a building permit. A zoning permit evaluates how a property is used and its physical footprint relative to city ordinances. For example, if you plan to build a third-story vertical addition or extend the rear of a rowhome into an existing courtyard, the project must first comply with local setback, height, and lot-coverage limits.
+————————————————————-+
| Philadelphia Approvals Path |
+————————————————————-+
| 1. Zoning Review -> Verifies land use, height, & setbacks |
| 2. Building Review -> Evaluates safety, engineering, & code |
| 3. Trade Review -> Inspects electrical, plumbing, & HVAC |
+————————————————————-+
Once zoning approval is granted—or a variance is obtained through the Zoning Board of Adjustment (ZBA)—you can apply for a building permit. The building permit focuses strictly on construction safety and code compliance. This review ensures your architectural plans feature appropriate emergency exits, fire-rated assemblies, and sound structural engineering.
Essential Documentation for Structural Plan Reviews
To obtain a building permit for substantial structural renovation work, you must submit detailed construction documentation. Hand-drawn sketches are not sufficient for city reviews. L&I requires comprehensive architectural floor plans, structural framing layouts, and section details showing exactly how loads will be transferred.
For projects involving wall removals, underpinning foundations, or adding new floors, these documents must be stamped and signed by a professional engineer licensed in Pennsylvania. The plans must specify material grades, fasteners, foundation details, and structural calculations demonstrating that the building will safely support all design loads.
Inspections and the Final Certificate of Occupancy
Securing the permit is simply the beginning of the regulatory oversight process. As construction progresses, specific inspections must be scheduled with city inspectors before work is covered up. Key inspection milestones typically include:
- Foundation/Footing Inspection: Conducted after excavation and formwork are complete, but before concrete is poured.
- Rough Framing Inspection: Performed once the structural timber or steel is installed, and before insulation or drywall covers the framing.
- Close-in/Insulation Inspection: Verifies that air sealing and thermal barriers meet current energy conservation codes.
- Final Inspection: A top-to-bottom review once all finishes, electrical fixtures, and plumbing components are operational.
Successfully passing the final inspection results in the closing of the permit and, when applicable, the issuance of a Certificate of Occupancy. This document provides official confirmation that your project is fully compliant, safe for residents, and cleared for future resale.
–
Don’t let red tape delay your renovation dreams. Work with a team that handles everything from architectural concepts to final city approvals. Contact Noam Construction today to get your permitted project moving forward correctly.