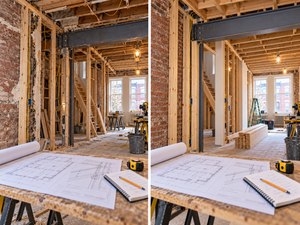
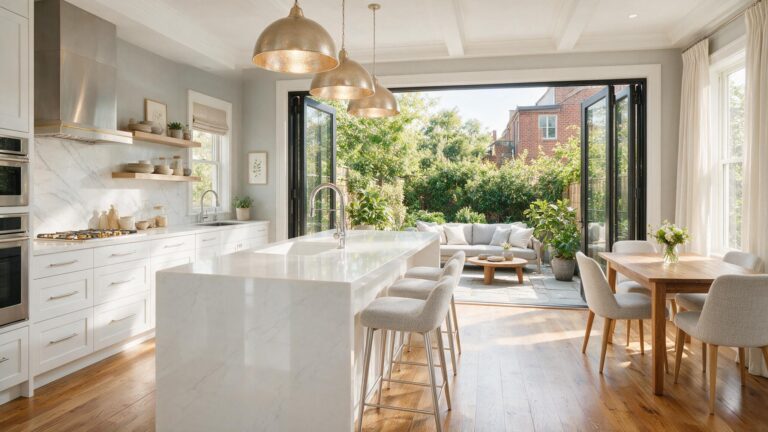
For homeowners in Graduate Hospital and West Philadelphia, the most pressing design challenge is often the kitchen. Traditional rowhouse layouts relegate the kitchen to a cramped, isolated room at the very rear of the first floor, cut off from the primary living spaces. When planning a major upgrade, homeowners face a critical decision: should you reconfigure the existing interior footprint by tearing down partition walls, or should you invest in a structural rear addition to physically expand the square footage of the home?
The Interior Reconfiguration Strategy
Reconfiguring the existing layout focuses on maximizing the efficiency of the space you already own. This requires a gut renovation of the first floor to establish a modern, open-concept flow.
Removing Walls and Rerouting Utilities
By removing the non-load-bearing (and sometimes load-bearing) walls that separate the rear kitchen from the dining and living areas, you create an uninterrupted sightline from the front door to the back yard. This immediately makes the home feel significantly larger and brighter. A complete reconfiguration usually involves relocating the plumbing stacks and heavy-up electrical circuits to support a large central island, which becomes the new focal point of the first floor.
Budget and Timeline Advantages
Because an interior reconfiguration does not alter the exterior envelope of the building, it avoids the complexities of excavating a new foundation or building a new roof. This significantly reduces the project timeline and keeps the budget strictly focused on high-end interior finishes like custom cabinetry, professional-grade appliances, and hardwood flooring.
The First-Floor Rear Addition
When a family simply outgrows the narrow footprint of a rowhome, reconfiguring the interior is not enough. A rear addition pushes the exterior wall further into the backyard, providing genuine new square footage.
Expanding the Culinary Space
A single-story rear addition provides the space necessary to build a truly massive chef’s kitchen, incorporate a walk-in pantry, or add a highly functional mudroom and first-floor powder room. Structural additions allow for the installation of expansive architectural features, such as folding glass wall systems or large skylights, bridging the gap between indoor and outdoor living.
Zoning and Lot Coverage Considerations
Building an addition is a major structural endeavor. It requires excavating a new foundation, tying the new framing into the existing brick structure, and expanding the HVAC system. Crucially, property owners must navigate local zoning laws. The Philadelphia City Planning Commission mandates strict rules regarding “lot coverage”—the maximum percentage of your parcel that can be covered by a building structure. An addition that exceeds lot coverage limits requires an often-lengthy zoning variance process before building permits can be issued.
Choosing the Best Path for Your Property
Deciding between an interior reconfiguration and a rear addition comes down to your primary goal: better flow or more space. If your home has unused dining areas, an interior reconfiguration brilliantly revitalizes the floor plan. If your family needs physical space to grow, a structural addition is the only long-term solution. To evaluate your property’s potential and discuss complete kitchen and bathroom remodeling, contact Noam Construction Philadelphia to schedule a site walkthrough today.
FAQs:
- Do I need a zoning permit to build a rear addition on a rowhome? Yes. If the addition expands the physical footprint of the building into the yard, a zoning permit is required to ensure it complies with local setback and lot coverage regulations.
- Can I add a bathroom to my first floor without building an addition? Yes, a skilled contractor can often carve out space for a half-bath (powder room) beneath the main staircase or by slightly reducing the footprint of an oversized dining area during an interior reconfiguration.
- Which adds more value: an open-concept layout or a kitchen addition? Both add tremendous value. An addition technically increases the livable square footage of the home, which directly impacts appraisal value, but an open-concept layout is currently the most heavily demanded feature by home buyers.