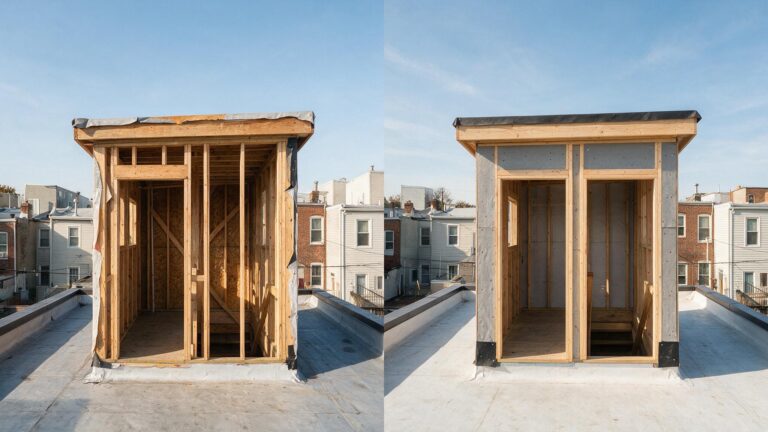
Homeowners and property managers searching for roof deck pilot house contractor Philadelphia are usually trying to make a project decision, not collect generic ideas. In Fishtown / Northern Liberties, the best answer starts with the actual building conditions and the way the system has to perform after the work is complete. A pilot house is not just a box around stairs; it changes roof framing, drainage paths, waterproofing, door thresholds, and how people move onto the deck.
Coordinate the Hidden Details
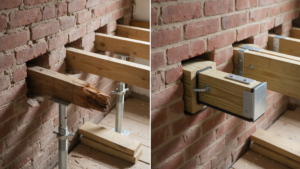
The stair opening should be coordinated with existing joists and roof framing before demolition so structural changes are deliberate rather than improvised. Before pricing or demolition is finalized, document dimensions, access, adjacent conditions, and any signs that the existing work has already been altered. That gives the contractor a reliable baseline and helps separate a focused repair from a scope that needs broader correction. In older Philadelphia-area and South Jersey properties, this step is especially important because previous work may not match current products, drawings, or assumptions.
Resolve the Technical Conflicts Early
Curbs, wall bases, door sills, membrane transitions, and deck supports need a waterproofing sequence that remains serviceable after finishes are installed. Small conflicts become expensive when one trade covers another trade’s work or when a finish is fabricated before rough dimensions are verified. The project plan should therefore identify who owns each transition, what must remain accessible, and which decisions depend on field measurements. Material selections should follow those constraints rather than forcing the building to fit a product that was chosen too early.
Connect the Trades Before Closing the Work
Planning should also consider headroom, landing space, guard relationships, rooftop equipment, and how construction materials can be brought through a tight rowhome. Durability comes from solving the cause, building the layers in the correct order, and leaving the finished system maintainable. Homeowners in Fishtown / Northern Liberties should be cautious of a cosmetic fix when movement, moisture, structural weakness, or service access suggests a deeper condition. The right scope may be localized, but that decision should follow inspection rather than guesswork.
What This Means for Local Property Owners
For someone comparing options for roof deck pilot house contractor Philadelphia, the useful question is not simply which product looks best. The stronger question is which scope fits the actual property, protects the surrounding work, and can be serviced later without unnecessary demolition. Related searches such as pilot house construction Philadelphia and roof deck stair enclosure Philly often point to the same need: accurate diagnosis first, then a coordinated plan that matches the building and the intended use.
Frequently Asked Questions
Can a pilot house be added to any Philadelphia rowhome?
Feasibility depends on zoning, permits, structural capacity, roof layout, access, and the specific property.
Why is the door threshold important on a roof deck?
It is a critical water-management transition where exterior deck height, membrane flashing, and interior floor elevation meet.
Should the roof deck be designed before the pilot house?
They should be designed together because framing, drainage, guard layout, access, and waterproofing are interdependent.
Plan the Next Step
If you are planning roof deck pilot house contractor Philadelphia in Fishtown / Northern Liberties, Noam Construction can help evaluate the existing conditions, define a practical scope, and coordinate the work around long-term performance. Learn more about New Construction / Services at https://noamconstructionphiladelphia.com/services/ and schedule a project consultation before materials, demolition, or finish selections are finalized.
Helpful homeowner resource: City of Philadelphia – Building Permits