Adding a Third Story to a Philadelphia Rowhome: Structural Requirements is a practical planning question for property owners in Philadelphia. The right approach depends on the existing conditions, the way the space or system is used, and how the proposed work interacts with surrounding materials. Understanding those details early helps prevent a cosmetic decision from creating a larger construction, maintenance, or code problem later. That review should happen before demolition, fabrication, or installation begins.
Why Vertical Additions Require Early Structural Planning
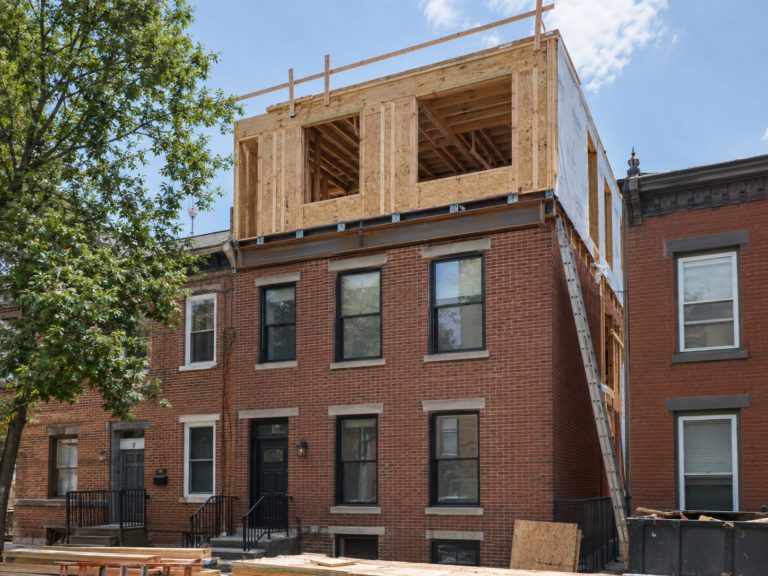
A third-story addition changes how gravity, wind, and construction loads travel through the entire rowhome. The new framing cannot be designed in isolation; the existing roof, bearing walls, floor structure, party walls, and foundation all need to be evaluated. In attached housing, access and temporary protection for neighboring properties also influence the construction plan.
Existing Conditions That Shape the Design
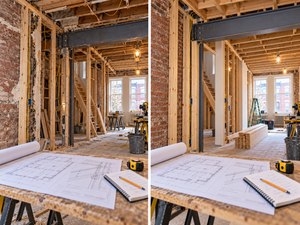
Older Philadelphia rowhomes may contain altered joists, undersized headers, masonry deterioration, or previous work that is not visible from finished rooms. Selective investigation can reveal whether existing walls and footings can accept additional loads. An engineer may recommend new beams, posts, bearing improvements, or localized foundation work before the vertical framing begins.
Permits Egress and Building Systems
Adding a floor can affect zoning height limits, stair geometry, emergency escape openings, fire separation, plumbing stacks, electrical service, and heating or cooling capacity. Drawings should coordinate these systems before demolition. Philadelphia requires the appropriate approvals for structural building work, and some properties may need zoning or historic review in addition to a building permit.
A Practical Preconstruction Sequence
Start with a property survey and a clear program for the new floor. Coordinate architectural plans, structural calculations, zoning review, utility routes, and a weather-protection plan before pricing final finishes. A well-defined sequence reduces the risk of discovering late that the stair, roof drainage, or mechanical layout conflicts with the proposed structure.
Questions to Resolve Before Work Begins
Before comparing proposals, make sure each contractor is pricing the same boundaries, materials, preparation, protection, access, disposal, and finish restoration. Ask which selections must be finalized before work begins, which conditions remain allowances, and which approvals or inspections can affect the schedule. Product data and drawings should match the written scope. This makes it easier to distinguish a genuinely different construction approach from a price difference created by missing work. Record approved samples, model numbers, colors, profiles, and installation requirements in one selection log. The agreement should also explain change-order authorization, progress documentation, cleanup standards, final inspection, and the information the owner receives for maintenance after the project is complete.
Planning the Next Step
Property owners should compare the visible condition with the broader assembly, confirm any permit or manufacturer requirements that apply, and document the proposed scope before materials are ordered. Guidance from Philadelphia Department of Licenses and Inspections can help frame the technical questions, while an on-site evaluation determines what is appropriate for the individual property. Planning a complex renovation or construction project in Philadelphia? Contact Noam Construction to discuss the property, proposed scope, and the professional evaluations that may be needed before work begins.
Learn more about https://noamconstructionphiladelphia.com/services/