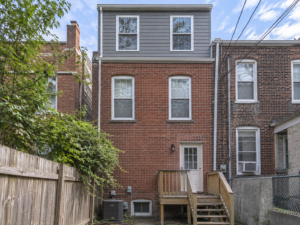
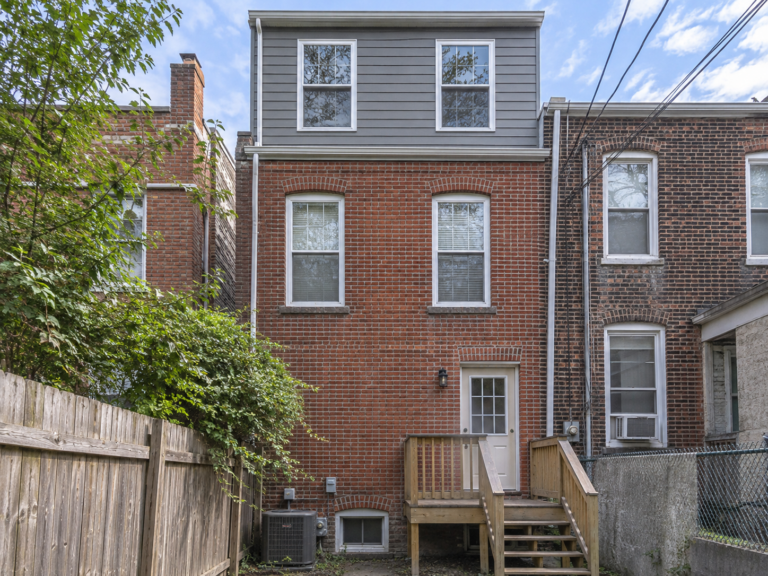
A dormer addition raises part of the roof to create full headroom on the top floor. It can turn a cramped back bedroom into a real suite.
We build rear dormers in Fishtown, Port Richmond and Brewerytown, where many rowhomes have low, sloped ceilings at the back.
Why Choose a Dormer Addition
It adds space without a full third floor.
- More standing room and closet space.
- Bigger windows and natural light.
- Room for a new bathroom.
- Lower cost than a full addition.
Most rowhome dormers face the rear. This keeps the street view unchanged, which often makes zoning approval simpler.
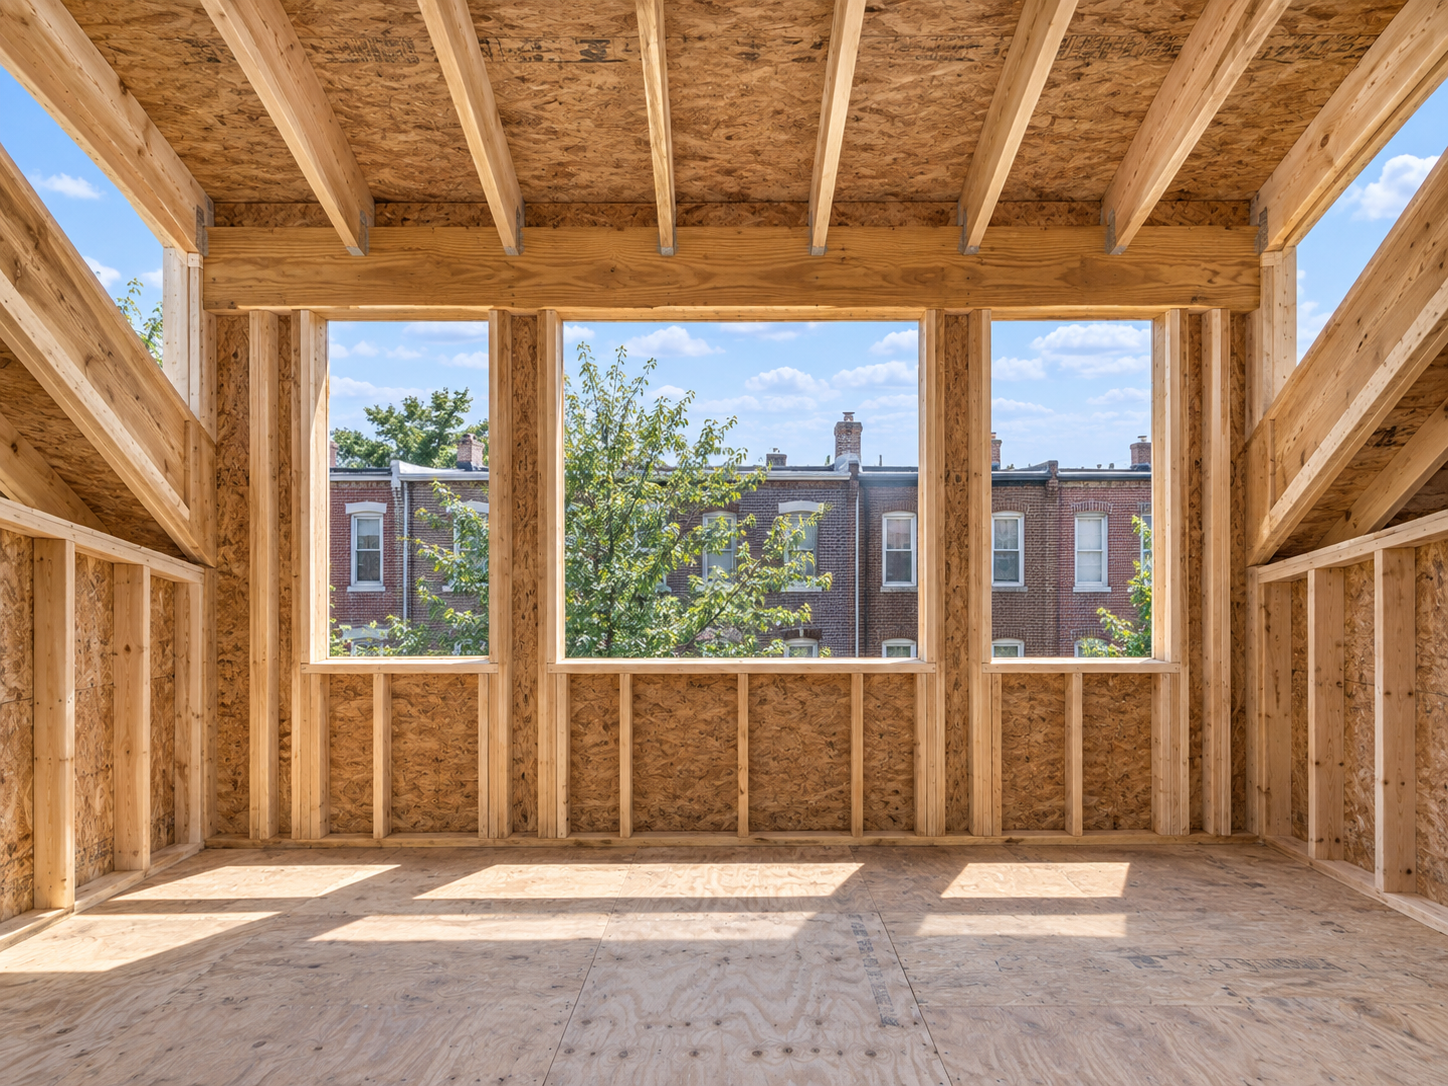
Framing a Dormer Addition
The structure must carry new loads safely. Therefore, an engineer designs the framing.
- New rafters tied into the existing roof.
- LVL headers over wide openings.
- Proper flashing where the dormer meets the roof.
- Insulation that meets energy code.
We also check the existing roof structure before design. Older rowhomes sometimes have undersized or damaged rafters. Fixing them during the dormer work saves money and adds strength.
The Philadelphia Department of Licenses and Inspections explains permits for structural work.
Plan for Permits and Neighbors
Rowhomes share walls and views.
- Zoning review for height limits.
- Party wall protection during work.
- A schedule that keeps the house weather-tight.
Finally, choose siding and windows that suit the block. Good materials help the dormer blend in and last for decades.
Frequently Asked Questions
Can we live at home during the work? Often yes, with the roof sealed each night.
How long does it take? Usually 6 to 10 weeks.
Does it add value? Yes, added space and light help resale.
Can we add a bathroom in the dormer? Yes. We plan plumbing and venting during the design stage.
Plan Your Dormer Addition
Noam Construction builds additions across Philadelphia. Explore our renovation services, remodeling, or contact us.