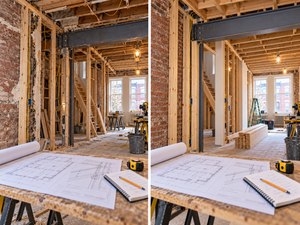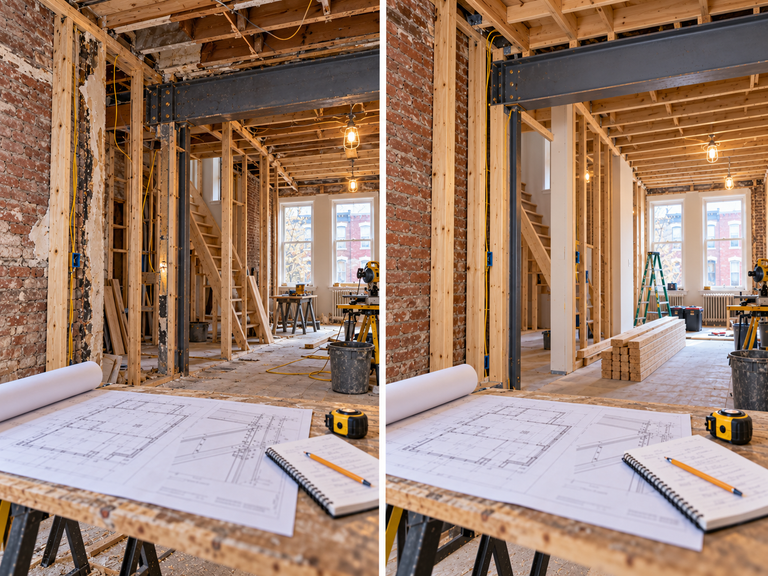
A whole-home renovation should account for the building you have before it commits to the layout you want. Existing structural conditions can influence openings, room arrangements, construction sequence, and the work needed around new finishes.
For a Philadelphia home, raise those questions early. The goal is to identify the evaluations required and make structural decisions part of the project scope rather than a surprise after finish selections are complete.
Bring the existing information together
Collect drawings, earlier renovation records, and photographs of areas that concern you. Note previous alterations and any changes you have observed over time. These records help frame the review without replacing an assessment of the building.
Describe the proposed changes clearly. Removing a wall, changing stairs, or combining spaces may involve different questions from refreshing finishes within an existing layout.
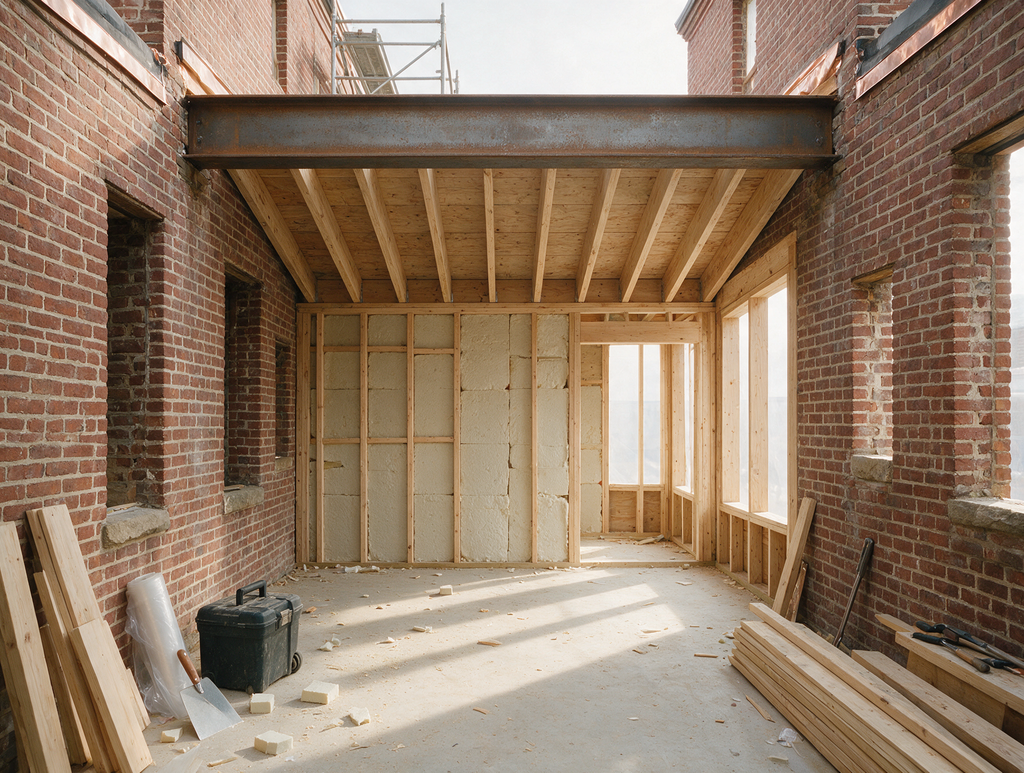
Establish what requires professional review
Ask which parts of the design need structural evaluation and when that work should occur. The assessment should consider the actual structure and the proposed alterations, not rely on appearances alone.
If additional investigation is needed, understand its purpose and how the findings will inform the next decision. Project-specific requirements and approvals should be addressed through the appropriate professional review.
Coordinate the construction sequence
Structural work can affect access, temporary support, adjacent systems, and restoration. Those relationships should be reflected in the schedule and scope before work begins.
Ask what must be completed before new surfaces are installed and how the contractor will document relevant conditions before they are covered. Planning the sequence helps avoid treating each room as an isolated project.
Keep scope and budget discussions tied to evidence
An early estimate may include assumptions about concealed conditions. Ask which assumptions matter and how they will be checked. If findings change the work, request a clear description of the change before approving it.
Preserve flexibility in finish decisions until the necessary structural questions are resolved. The final design should reflect the assessment rather than depend on conditions that have not been established.
Contact Noam Construction to discuss a full home renovation that coordinates existing structural conditions with the layout, systems, and finishes planned for your Philadelphia property.