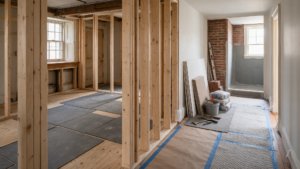
A full rowhome renovation often requires new plumbing, electrical, and mechanical routes through framing that was never designed for modern systems. The challenge is to create usable chases without turning every joist, stud, or masonry wall into an uncontrolled collection of cuts and holes. For homeowners in South Philadelphia, Queen Village, Fish-town, and Port Richmond, this is the kind of detail that can decide whether a renovation or repair remains durable after the visible finish is complete.
The primary search intent behind rowhome plumbing electrical chase planning is practical: understand what the condition means, what should be checked before work proceeds, and how to avoid closing the assembly before the real cause is understood. The goal is not to over-complicate the project; it is to make the scope match the condition that is actually present.
The Problem Behind the Visible Symptom
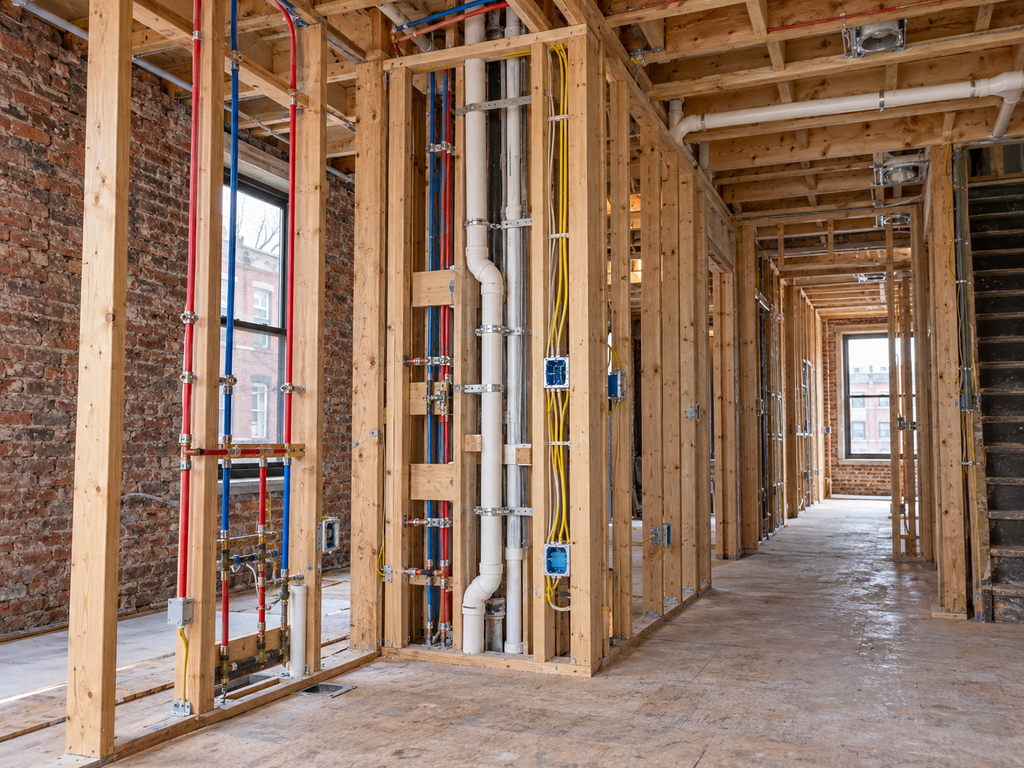
The visible symptom is only one part of the decision. A contractor also needs to understand which walls can function as planned service chases, where floor framing runs relative to bathrooms and kitchens, and how those findings affect the surrounding work. Resolving those questions before finish work protects the new materials and helps keep a localized detail from turning into avoidable rework later.
A Practical Inspection Checklist
A professional review typically includes:
- Which walls can function as planned service chases
- Where floor framing runs relative to bathrooms and kitchens
- Which penetrations can be grouped to reduce structural disruption
- How future access will be maintained at valves, junctions, and service points
Building the Detail Correctly
Good coordination happens before each trade starts cutting. The general contractor can map the routes, sequence framing changes, and identify areas where a soffit, furred wall, or alternate fixture location is less disruptive than forcing utilities through critical framing. The best result comes from coordinating the hidden construction with the finish requirements so one trade is not forced to undo another trade’s completed work.
This is where a focused commercial service page should receive the strongest internal support. Learn more about full home renovation and how the broader project can be coordinated around the condition described here.
Shortcuts That Usually Fail
The most expensive conflicts usually happen when trades work independently and the final route is decided after framing is complete. Repeated drilling, notching, patching, and rerouting can weaken assemblies and create avoidable finish work. A strong scope separates a cosmetic correction from work that affects performance, access, drainage, structure, or serviceability.
Escalation Triggers
If a required route conflicts with load-bearing framing or masonry, the design should change or receive appropriate professional review rather than relying on field improvisation. That decision should be made before the area is covered, painted, tiled, sided, or otherwise treated as complete.
Reference: Philadelphia Department of Licenses and Inspections. Requirements and field conditions vary by project, so the applicable authority and project-specific professionals should guide final decisions.
Plan the Next Step
If you are planning a full renovation in a Philadelphia rowhome and demolition may expose framing or masonry conditions, Noam Construction can help define the scope, coordinate the trades, and determine when additional structural review is appropriate.
https://www.phila.gov/departments/department-of-licenses-and-inspections