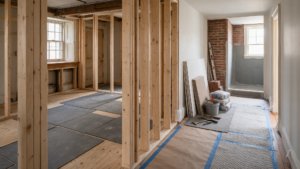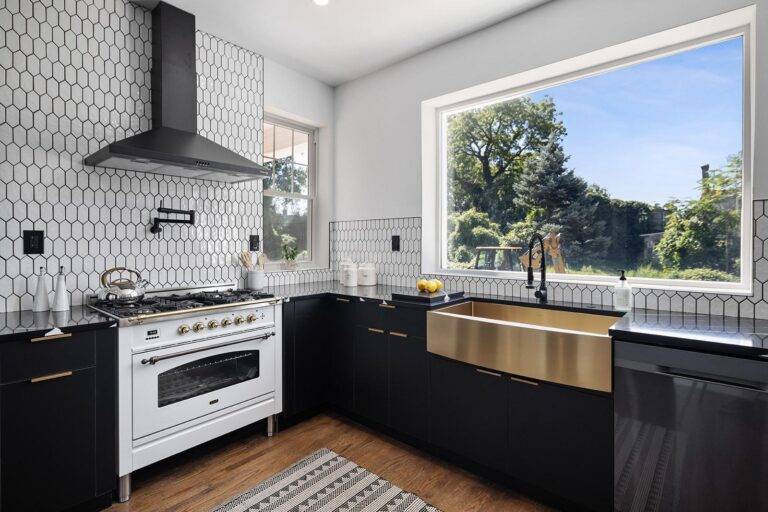
Transforming a historic South Philadelphia rowhome requires a comprehensive approach to structural engineering, mechanical updates, and spatial redesign. Properties in neighborhoods like Queen Village and Graduate Hospital offer rich architectural character, but often feature century-old electrical wiring, aging plumbing stacks, and compartmentalized floor plans. Executing a full-home renovation modernizes these historic homes for modern living while protecting their structural integrity.
Core Phases of a Whole-Home Transformation
A whole-home gut renovation involves far more than updating interior finishes. It requires systematically updating the building’s core structural and mechanical infrastructure:
- Structural Framing and Leveling: Sistering age-sagged joists and leveling floor subfloors across all levels.
- Complete Mechanical Upgrades: Installing modern 200-amp electrical panels, flexible PEX supply lines, PVC waste lines, and high-efficiency heat pump HVAC systems.
- Building Envelope Insulation: Applying spray foam insulation along interior brick party walls to boost energy efficiency and reduce noise transfer between attached homes.
- Open-Concept Steel Integration: Installing flush structural steel beams to replace load-bearing center walls safely.
Official permitting and inspection guidelines enforced by the Philadelphia Department of Licenses and Inspections (L&I) mandate that major full-home alterations comply with modern structural, electrical, and fire safety codes.
+————————–+————————————-+—————————————+
| Renovation Phase | Infrastructure Action | Structural / Living Value |
+————————–+————————————-+—————————————+
| Structural Gut | Joist sistering & beam insertion | Corrects floor slopes, opens layout |
| Rough Mechanicals | Full rewiring, repiping, & ducting | Eliminates fire & water leakage risks |
| Thermal & Acoustic Envelope| Party wall spray foam insulation | Cuts energy bills & dampens noise |
+————————–+————————————-+—————————————+
Navigating Rowhome Construction Logistics
Executing large-scale construction within dense South Philadelphia neighborhoods demands meticulous logistical planning:
- Permit Approval & Parking Logistics: Securing municipal permits for street dumpsters, material deliveries, and sidewalk protection.
- Party Wall Assessments: Inspecting adjacent masonry walls before undertaking heavy demolition or structural support work.
- Material Staging Solutions: Scheduling crane lifts or precise timeline deliveries to accommodate narrow street corridors.
Property owners planning comprehensive projects rely on experienced specialists in full-home renovation in Philadelphia to navigate structural engineering and urban permitting smoothly.
Frequently Asked Questions
How long does a full rowhome renovation take in South Philadelphia?
A complete whole-home renovation typically takes 6 to 9 months, depending on project scale, architectural approvals, and L&I inspection schedules.
Is it necessary to move out during a full-home renovation?
Yes. Complete renovations involve replacing major utility systems, removing interior plaster walls, and modifying structural framing, making the home uninhabitable during construction.
Should I insulate brick party walls during a gut remodel?
Yes. Applying closed-cell spray foam or dense insulation along interior brick surfaces improves thermal retention and significantly reduces sound transfer from attached neighboring rowhomes.
Start Your Whole-Home Transformation Today
Turn your historic rowhome into a modern, energy-efficient residence engineered to last. Noam Construction manages large-scale renovations, structural alterations, and architectural overhauls across South Philadelphia, Queen Village, and Graduate Hospital. Contact Noam Construction today to discuss your full-home renovation goals.