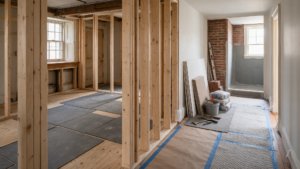
A wide-angle architectural view of a full gut rowhome renovation in progress. The interior reveals original red brick party walls extending down both sides of the narrow property. New wood stud framing defines a future kitchen and living layout. Bright copper plumbing lines and yellow electrical Romex wiring are neatly routed through the open studs. The ceiling shows new joist reinforcing, and natural light streams in through newly installed rear windows. The space is completely clean and organized, showcasing precise structural craftsmanship with no people, logos, or text.
Blog Article
Modernizing a classic Philadelphia rowhome involves a careful balance between preserving character and updating structural performance. These unique properties require a specialized construction approach due to their narrow footprints, shared party walls, and century-old building materials. A systematic, phase-by-phase rowhome renovation transforms these historic structures into high-performance, energy-efficient homes tailored for contemporary urban living.
Property owners in expanding neighborhoods like Fishtown and Port Richmond benefit significantly from understanding the critical steps involved in a successful full-gut remodeling project.
Phase 1: Selective Demolition and Structural Stabilization
Every successful full-home renovation begins with selective demolition. This step requires removing decades of superficial updates, cracked plaster, lath, and obsolete mechanical components without impacting the building’s structural core. In attached properties, care must be taken to avoid disturbing the shared brick party walls that provide lateral stability to the entire block.
As the historic finishes are cleared, the structural framing is carefully inspected. This phase includes rectifying any joist rot, reinforcing settlement points, and preparing the shell for modern interior layouts. Removing non-load-bearing walls during this stage opens up the traditional compartmentalized layout, maximizing natural light penetration across the narrow floor plan.
Phase 2: Updating the Core Mechanical and Utility Systems
Once the structural bones of the home are exposed and reinforced, work begins on installing high-efficiency mechanical systems. Traditional rowhomes lack the ductwork necessary for modern climate control, making the integration of multi-zone ductless mini-split heat pumps or compact high-velocity HVAC systems a priority.
+————————————————————-+
| Rowhome Mechanical Infrastructure |
+————————————————————-+
| [HVAC Mini-Splits] -> Multi-zone zone temperature control |
| [PEX Plumbing] -> Flexible, leak-resistant water lines |
| [200-Amp Electric] -> Modern capacity for smart appliances |
+————————————————————-+
Simultaneously, old galvanized or lead water supply lines are replaced with flexible, clean PEX plumbing networks running down to a new main shut-off valve. The electrical grid is updated from outdated knob-and-tube or cloth wiring to a modern 200-amp service panel. This provides ample, safe power for advanced kitchens, charging stations, and smart home automation systems.
Phase 3: High-Performance Insulation and Air Sealing
Older brick buildings are notoriously drafty and difficult to condition efficiently. With the wall cavities open, full air-sealing and insulation protocols are implemented. Spray foam insulation or dense-pack mineral wool batts are installed against the interior face of the exterior brick walls.
This process stops air infiltration, provides high thermal resistance, and creates an effective acoustic barrier against urban street noise. Proper vapor retarders are integrated to manage moisture transmission through the historic brickwork, preventing interior humidity problems and protecting the new wood framing from dampness.
Phase 4: Interior Finishes and Custom Spatial Layouts
The final phases focus on the highly visible design elements that define the home’s aesthetic. Drywall installation, fine taping, and premium paint applications prepare the rooms for finish carpentry. Custom cabinetry, built-in storage solutions, and durable hardwood floors are installed to optimize every square inch of the narrow footprint.
In the kitchen area, high-end stone countertops, modern tile backsplashes, and professional appliances are installed, completing a kitchen remodel Philadelphia homeowners appreciate for its balance of utility and design. This careful transition from rough structural work to detailed finish carpentry delivers an urban home that functions flawlessly while honoring its architectural roots.
–
Ready to reimagine your urban property with a comprehensive, top-to-bottom transformation? Partner with an experienced team that understands the technical details of rowhome engineering. Contact Noam Construction to schedule your initial consultation.