Identifying Load-Bearing Structures in Narrow Footprints
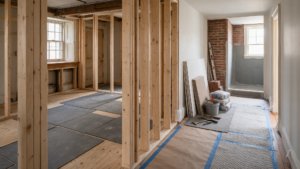
Before any demolition begins, a definitive determination must be made regarding which walls carry the weight of the structure above them. In typical brick rowhomes, the floor joists generally span from one side party wall to the opposite party wall. However, over decades of modifications, additions, and settles, interior partition walls often become bearing or stabilizing elements.
Trusses, intersecting walls, and joist overlaps frequently hide behind plaster and lath. A qualified team evaluates the direction of the framing members, looking at the basement supports and checking for stacked partitions on upper floors. If an interior wall runs perpendicular to the ceiling joists, it is almost certainly load-bearing, carrying the weight of the upper floors and the roof down to the foundation.
The Engineering and Temporary Shoring Phase
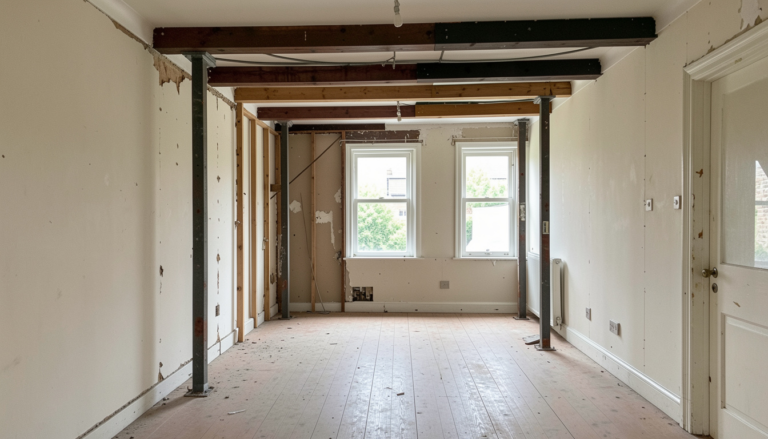
Altering the load distribution of a historic home requires a detailed engineering assessment. Temporary structural support is mandatory before a single stud or plaster section is removed. This process involves erecting shoring walls or temporary hydraulic jack assemblies to support the dead and live loads of the building while the permanent replacement system is installed.
In Northern Liberties and other historic sectors, these homes have settled into a delicate equilibrium over a century. Sudden shifts in load distribution can cause immediate cosmetic and structural issues. Temporary shoring must remain perfectly level, distributing weight across the subfloor via temporary sill plates to prevent localized puncturing or floor deflection during the transition.
Installing the Permanent Load-Bearing Header
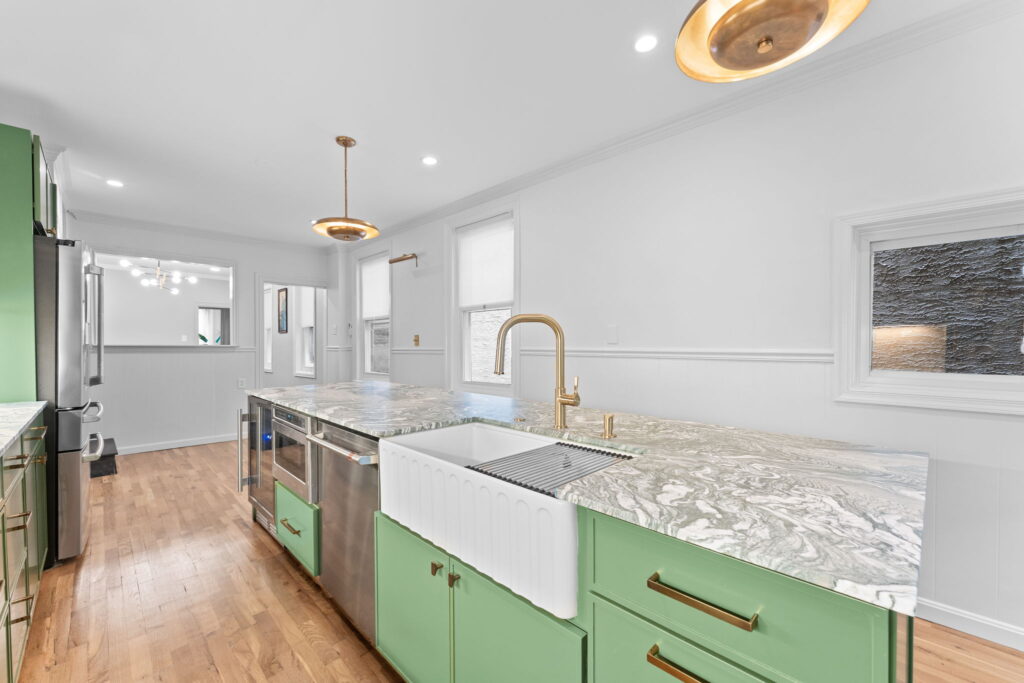
Once the structure is safely stabilized by temporary supports, the target wall can be carefully disassembled. In place of the wall, a structural header must be inserted to span the new opening and transfer the weight to the existing foundations or party walls. Modern interventions typically utilize engineered lumber, such as Parallel Strand Lumber (PSL) or Laminated Veneer Lumber (LVL), or structural steel I-beams ($I$-beams) depending on the span and weight requirements.
The structural steel or engineered beam must rest securely on properly detailed columns or structural framing paths that run continuous to a solid foundation. In historic renovations, this often requires excavating local sections of the basement floor to pour new concrete footings capable of handling the concentrated point loads introduced by the new open layout.
Regulatory Compliance and Structural Permits
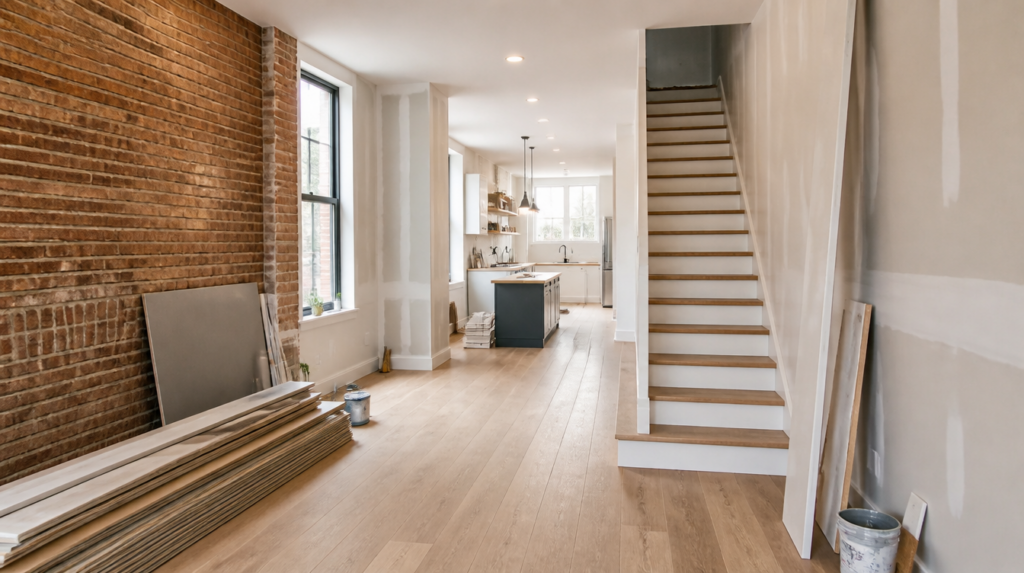
A structural alteration of this magnitude cannot be performed without proper regulatory oversight. The City of Philadelphia Department of Licenses and Inspections requires comprehensive structural plans, signed and sealed by a licensed professional engineer, before issuing a building permit.
Compliance with municipal building codes ensures that fire separations between attached rowhomes are maintained and that the structural modifications do not threaten the stability of neighboring structures. Navigating this process ensures that the property valuation remains secure and that the construction meets modern safety metrics.
CTA
Planning an open-concept transformation for your historic property? Ensure your project is backed by structural integrity and municipal compliance. Contact Noam Construction today to discuss your rowhome renovation goals.