Living in a traditional urban home offers unmatched access to the cultural heart of local neighborhoods, but the architectural limitations can become frustrating over time. Classic floor plans from past eras typically prioritize narrow, segmented spaces that block natural light and restrict movement. If your growing family or expanding business is feeling cramped, relocating isn’t your only option. A strategic property overhaul can completely reimagine your existing footprint, revealing valuable square footage you didn’t know you had.
Breaking Down Spatial Barriers and Creating Continuous Flow
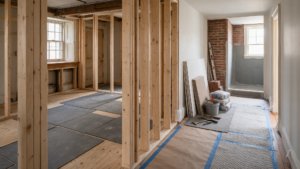
The primary obstacle in updating an older multi-story layout is overcoming the “tunnel effect” caused by long, narrow floor plates. The most efficient way to combat this restriction is by creating a continuous visual and functional connection between rooms. A premier general contractor Philadelphia property owners count on can safely identify non-load-bearing partitions to open up dark hallways. By carefully re-engineering internal structural lines and incorporating smart storage clusters, you can transform a claustrophobic layout into a bright, airy environment.
Protecting Property Value Through Structural Code Adherence
Altering interior masonry or removing walls in a dense urban environment involves severe physical responsibilities. Cutting corners or ignoring load distribution can compromise shared party walls and permanently devalue your real estate asset. Homeowners planning structural repairs, renovations, or major remodeling work can review Philadelphia’s building and repair permit guidance through the City of Philadelphia. Working with a registered firm ensures your floor plan modifications are fully inspected, keeping your building safe, legal, and insurable.
Precision Space-Planning and Build Services We Provide
Our construction management team takes full ownership of your property’s spatial transformation:
- Complete internal structural reframing and partition wall alterations.
- Historic masonry stabilization, brick exposure, and clean drywall integration.
- Turnkey layout re-engineering for residential homes and boutique commercial fit-outs.
- Installation of hidden structural support headers and custom floor leveling.
Urban Districts Under Our Direct Supervision
We deliver high-end layout modifications and contracting directly to property owners in:
- Fishtown
- Northern Liberties
- South Philly
- Queen Village
- Port Richmond
Frequently Asked Questions
Can you safely create a completely open first floor in an older home?
Yes. Our structural engineering specialists evaluate your building’s foundation and upper floor loads first. We safely shore up the ceilings and substitute old load-bearing walls with flush-mounted steel I-beams or heavy-duty LVL headers to hold the structure securely.
How do you maximize natural light in a narrow, deep layout?
We optimize lighting by removing dark interior partitions, strategically placing large energy-efficient windows at the front and rear, and incorporating custom glass transoms or open staircases that allow ambient light to travel deep into the property.
Is layout optimization included in a standard home renovation?
Absolutely. A comprehensive home renovation Philadelphia project begins with deep spatial planning. We don’t just replace surface materials; we reconfigure the actual structural flow of the space to maximize daily utility and modern comfort.
Don’t let a narrow layout restrict your lifestyle or business potential. Contact our design-build experts today to schedule an in-depth spatial consultation and property walkthrough.