Living in dynamic neighborhoods like Fishtown, Queen Village, or Port Richmond offers a vibrant urban lifestyle, but as families grow, finding additional square footage inside a compact city block can become a challenge. Fortunately, you do not have to leave your favorite neighborhood to secure an expansive, modern home. Executing a strategic rear addition or a vertical expansion allows you to unlock incredible liveable space within your property’s existing footprint, significantly increasing your comfort and market equity.
Expanding Outward: Crafting Seamless Rear Extensions
Many properties across South Philly and Northern Liberties feature unused rear yards or patio areas that offer the perfect canvas for a custom home expansion near 19147 and 19123. A rear addition is an exceptional way to expand your first-floor footprint, allowing you to build an open great room or a spacious kitchen layout.
[Raw Rear Patio Space] ---> [Excavation & Footing Pour] ---> [Seamless First-Floor Extension]
Building outward behind a compact city property requires careful foundational planning.
Our specialized construction company handles the excavation, pours reinforced concrete footings, and integrates the new framing seamlessly with your original structure. By incorporating expansive glass walls or modern skylights into the rear design, we bring abundance of natural light deep into the core of your home, converting a traditionally dark rowhouse into a bright oasis.
Building Upward: Executing Safe Vertical Additions
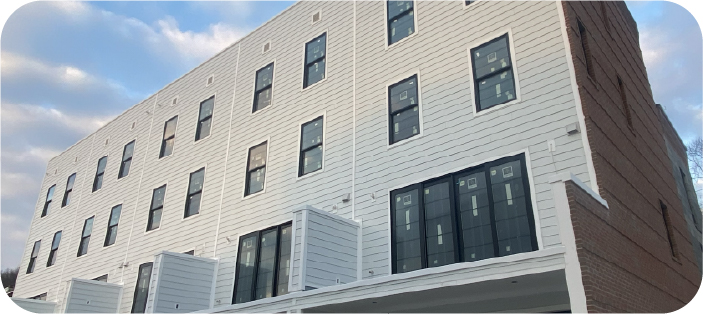
When zoning guidelines restrict outward expansions, building a vertical addition—such as adding a third story or a pilot house with a rooftop deck—is a brilliant strategy for expanding your property value. However, adding an entire story to an older brick structure requires rigorous structural analysis.
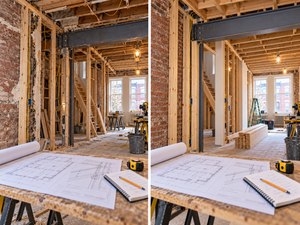
A successful rowhouse renovation involving a vertical build starts with a thorough check of your existing masonry walls and foundations near 19125. Because older brick party walls were engineered to carry specific loads, adding weight requires structural steel columns or micro-piles to distribute the new forces down to the earth safely. This advanced project coordination protects your home and adjacent properties from settling cracks throughout production.
Key Phases of a Premium Property Expansion
Transforming your home with a modern structural addition involves a sequence of specialized production phases:
Structural Foundational Reinforcement
We evaluate original masonry and install reinforced footings or steel support networks capable of handling your expanded building profile safely.
Weather-Tight Framing and Enclosure
Our crews erect precision structural framing, mount high-performance weather barriers, and finish the exterior shell swiftly to shield your home from rain.
Seamless Architectural Integration
We blend new custom trim, flooring, and paint with your home’s original design elements to establish a completely unified interior flow.
Premium General Contracting for Philadelphia Property Owners
Noam Construction provides specialized, full-service building solutions engineered to handle the unique architectural profiles of our city’s historic housing stock. Our dedicated teams place an absolute focus on engineering precision, safety monitoring, and reliable timeline management. We proudly serve property owners across Fishtown, Queen Village, Port Richmond, Northern Liberties, and South Philly.
Frequently Asked Questions
Is my old rowhome structurally capable of supporting a third-story vertical addition?
Most brick rowhomes can support a vertical addition, but it must be verified by a structural engineer. If the original masonry cannot carry the new load, we install internal structural steel columns to bypass the old brick and support the new floor independently.
What are the standard city zoning restrictions for a rear residential extension?
Zoning regulations (such as RSA-5 classifications) typically mandate a minimum rear yard depth percentage to ensure proper block drainage and open space. Our team manages full zoning reviews to ensure your design is fully compliant before permitting.
How do you prevent rain damage to my home while opening the roof for a vertical build?
We coordinate opening the roof with precise local weather windows and utilize heavy-duty, commercial-grade temporary tarping networks to ensure your home’s interior stays perfectly dry during structural framing phases.
If you are ready to expand your home’s liveable footprint with a beautifully engineered addition or a comprehensive structural update, connect with our local team today to map out your next [rowhouse renovation].