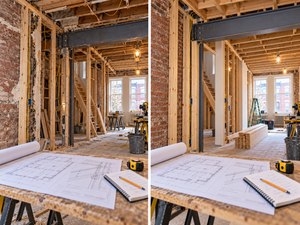

The architectural landscape of Philadelphia is celebrated for its historic rowhouses, which provide our communities with distinct character and dense urban charm. However, because these properties are built closely together and share vital structural components, executing a major remodel requires an elevated level of precision and local expertise. When a property owner undertakes an intensive structural modification or an expansive addition in dense areas like Queen Village or South Philly, safeguarding your structure and your neighbor’s home must be your top priority.
The Engineering Ecosystem of Shared Party Walls
Unlike detached single-family suburban homes, an urban rowhome operates as part of an interconnected structural block. The central anchor of this system is the shared masonry party wall—a multi-story brick partition that carries the weight of floor joists for adjacent properties and provides essential lateral wind resistance near 19147 and 19146.
[Adjacent Property] <---> [Shared Brick Party Wall] <---> [Your Renovation Space]
                                 |
                     Requires strict monitoring
                     during structural modifications
When a renovation involves modifying these shared walls, executing extensive excavations, or sistering settled joists, the stability of the entire block can be affected.
Improper building techniques can lead to structural shifting, wall cracking, or foundational settling in the adjoining property. Partnering with a specialized general contractor Philadelphia property owners trust ensures that your project incorporates rigorous adjacent property monitoring, pre-construction surveys, and temporary shoring setups to manage shared structural stress perfectly.
Navigating Local Permitting Laws and Construction Logistics
Philadelphia building codes enforce strict safety protections for neighboring structures during major modifications. Securing structural permits from the local Department of Licenses and Inspections requires detailed engineering blueprints, precise load calculations, and comprehensive shoring plans stamped by a licensed structural engineer.
Working with an experienced construction company ensures full compliance with these strict city guidelines. Beyond basic permits, managing a urban build requires expert project coordination to handle tight logistical constraints, such as securing street closure permits, managing material staging on narrow streets, and coordinating safe deliveries without blocking neighborhood access.
Crucial Safeguards for Dense City Renovations
Executing a safe rowhouse renovation beside neighboring walls involves a sequence of specialized engineering phases:
Exhaustive Pre-Construction Surveys
We document the existing structural conditions of adjacent walls and foundations before any work begins, establishing clear baselines for safety monitoring.
Advanced Temporary Shoring Arrays
Our teams install temporary structural jacks and heavy timber bracing walls to secure upper stories and shared masonry before altering original framing.
Precision Material Logistics and Staging
We manage the timing and staging of heavy structural steel and masonry deliveries to respect local parking guidelines and maintain clean jobsites.
Dedicated Urban Contracting Across Philadelphia
Noam Construction delivers high-end, professional contracting and structural engineering services designed specifically for our city’s compact home profiles. Our experienced project managers prioritize safety compliance, transparent budgeting, and clean work spaces. We proudly serve homeowners across Queen Village, South Philly, Fishtown, Northern Liberties, and Port Richmond.
Frequently Asked Questions
What is a pre-construction survey, and why is it necessary for city builds?
A pre-construction survey is a formal documentation process that records the condition of adjacent properties before work begins. It protects both the homeowner and the neighbors by establishing an accurate baseline to verify that construction has not caused structural shifting.
Do I need my neighbor’s permission to renovate my rowhouse?
You do not need permission to remodel the interior of your property, but city regulations dictate that you must notify adjacent neighbors in writing well in advance if your project involves structural modifications to a shared party wall or deep excavation.
How long does the zoning and permitting process typically take in Philadelphia?
Securing full structural and building permits for a complex rowhouse remodel or addition generally takes between 4 to 8 weeks, depending on the scale of the modifications and whether a zoning variance is required.
If you are planning a large-scale project and need a team that excels at urban logistics and structural safety, contact our specialists today to consult with a premier [general contractor Philadelphia] provider.